This page is generated from
docs/showcase.md— edit it there.
Showcase
Every drawing on this page is compiled, not drawn. Each one is a few dozen lines of ArchLang source — walls, rooms, openings, fixtures — and you can open any of them in the playground, change a number and watch the building recompile in your browser. Nothing here was traced: the room areas, the schedules and the warnings all come from the compiler reading the same resolved plan it renders.
They come from the separate ArchLang Showcase repository, which carries the full source of each one, the exact commands to reproduce every figure quoted below, and a few more drawings than fit here.
The West Wing
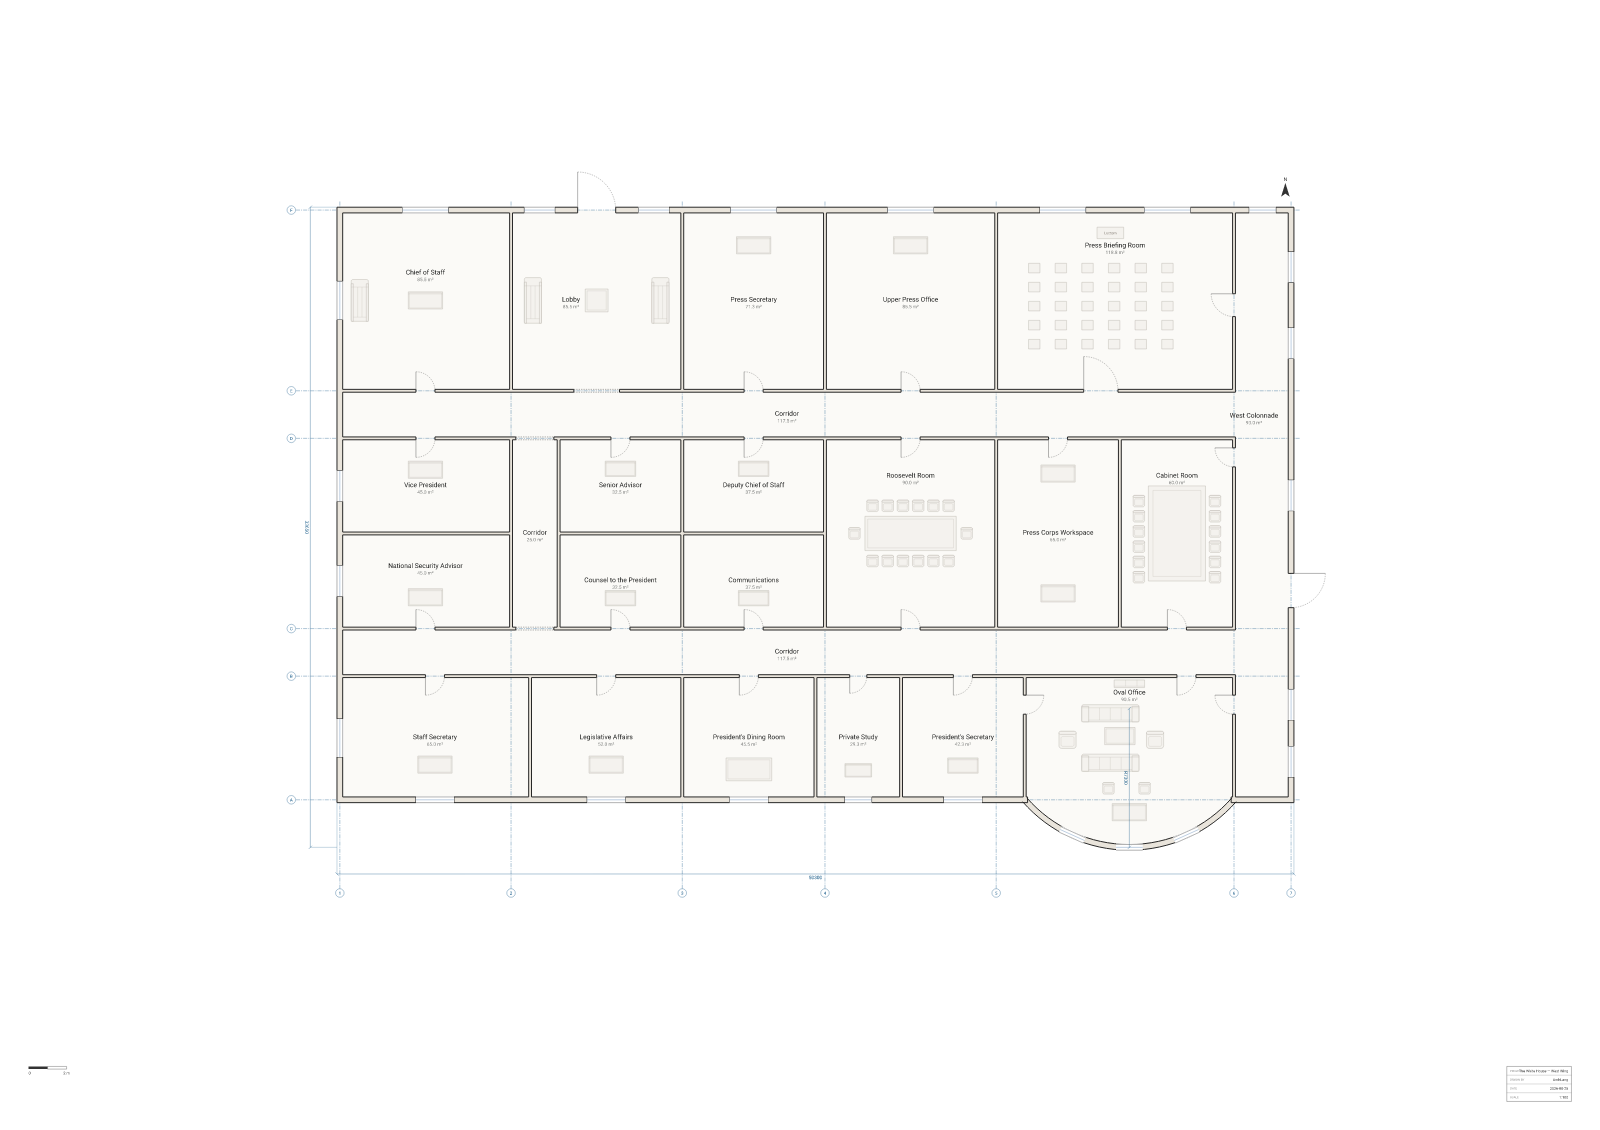
The first floor of the White House — 24 rooms, 1,568.98 m², A1 at 1:100. The most famous office in the world is an oval, and the Oval Office's south wall is a real arc clause: radius 7300, cw, bowing 2.5 m out of a 50 × 31 m block. That wall contributes exactly two arc commands to the compiled SVG, its outer and inner face — a true curve at any zoom, not a polygon doing an impression of one.
Villa La Rotonda
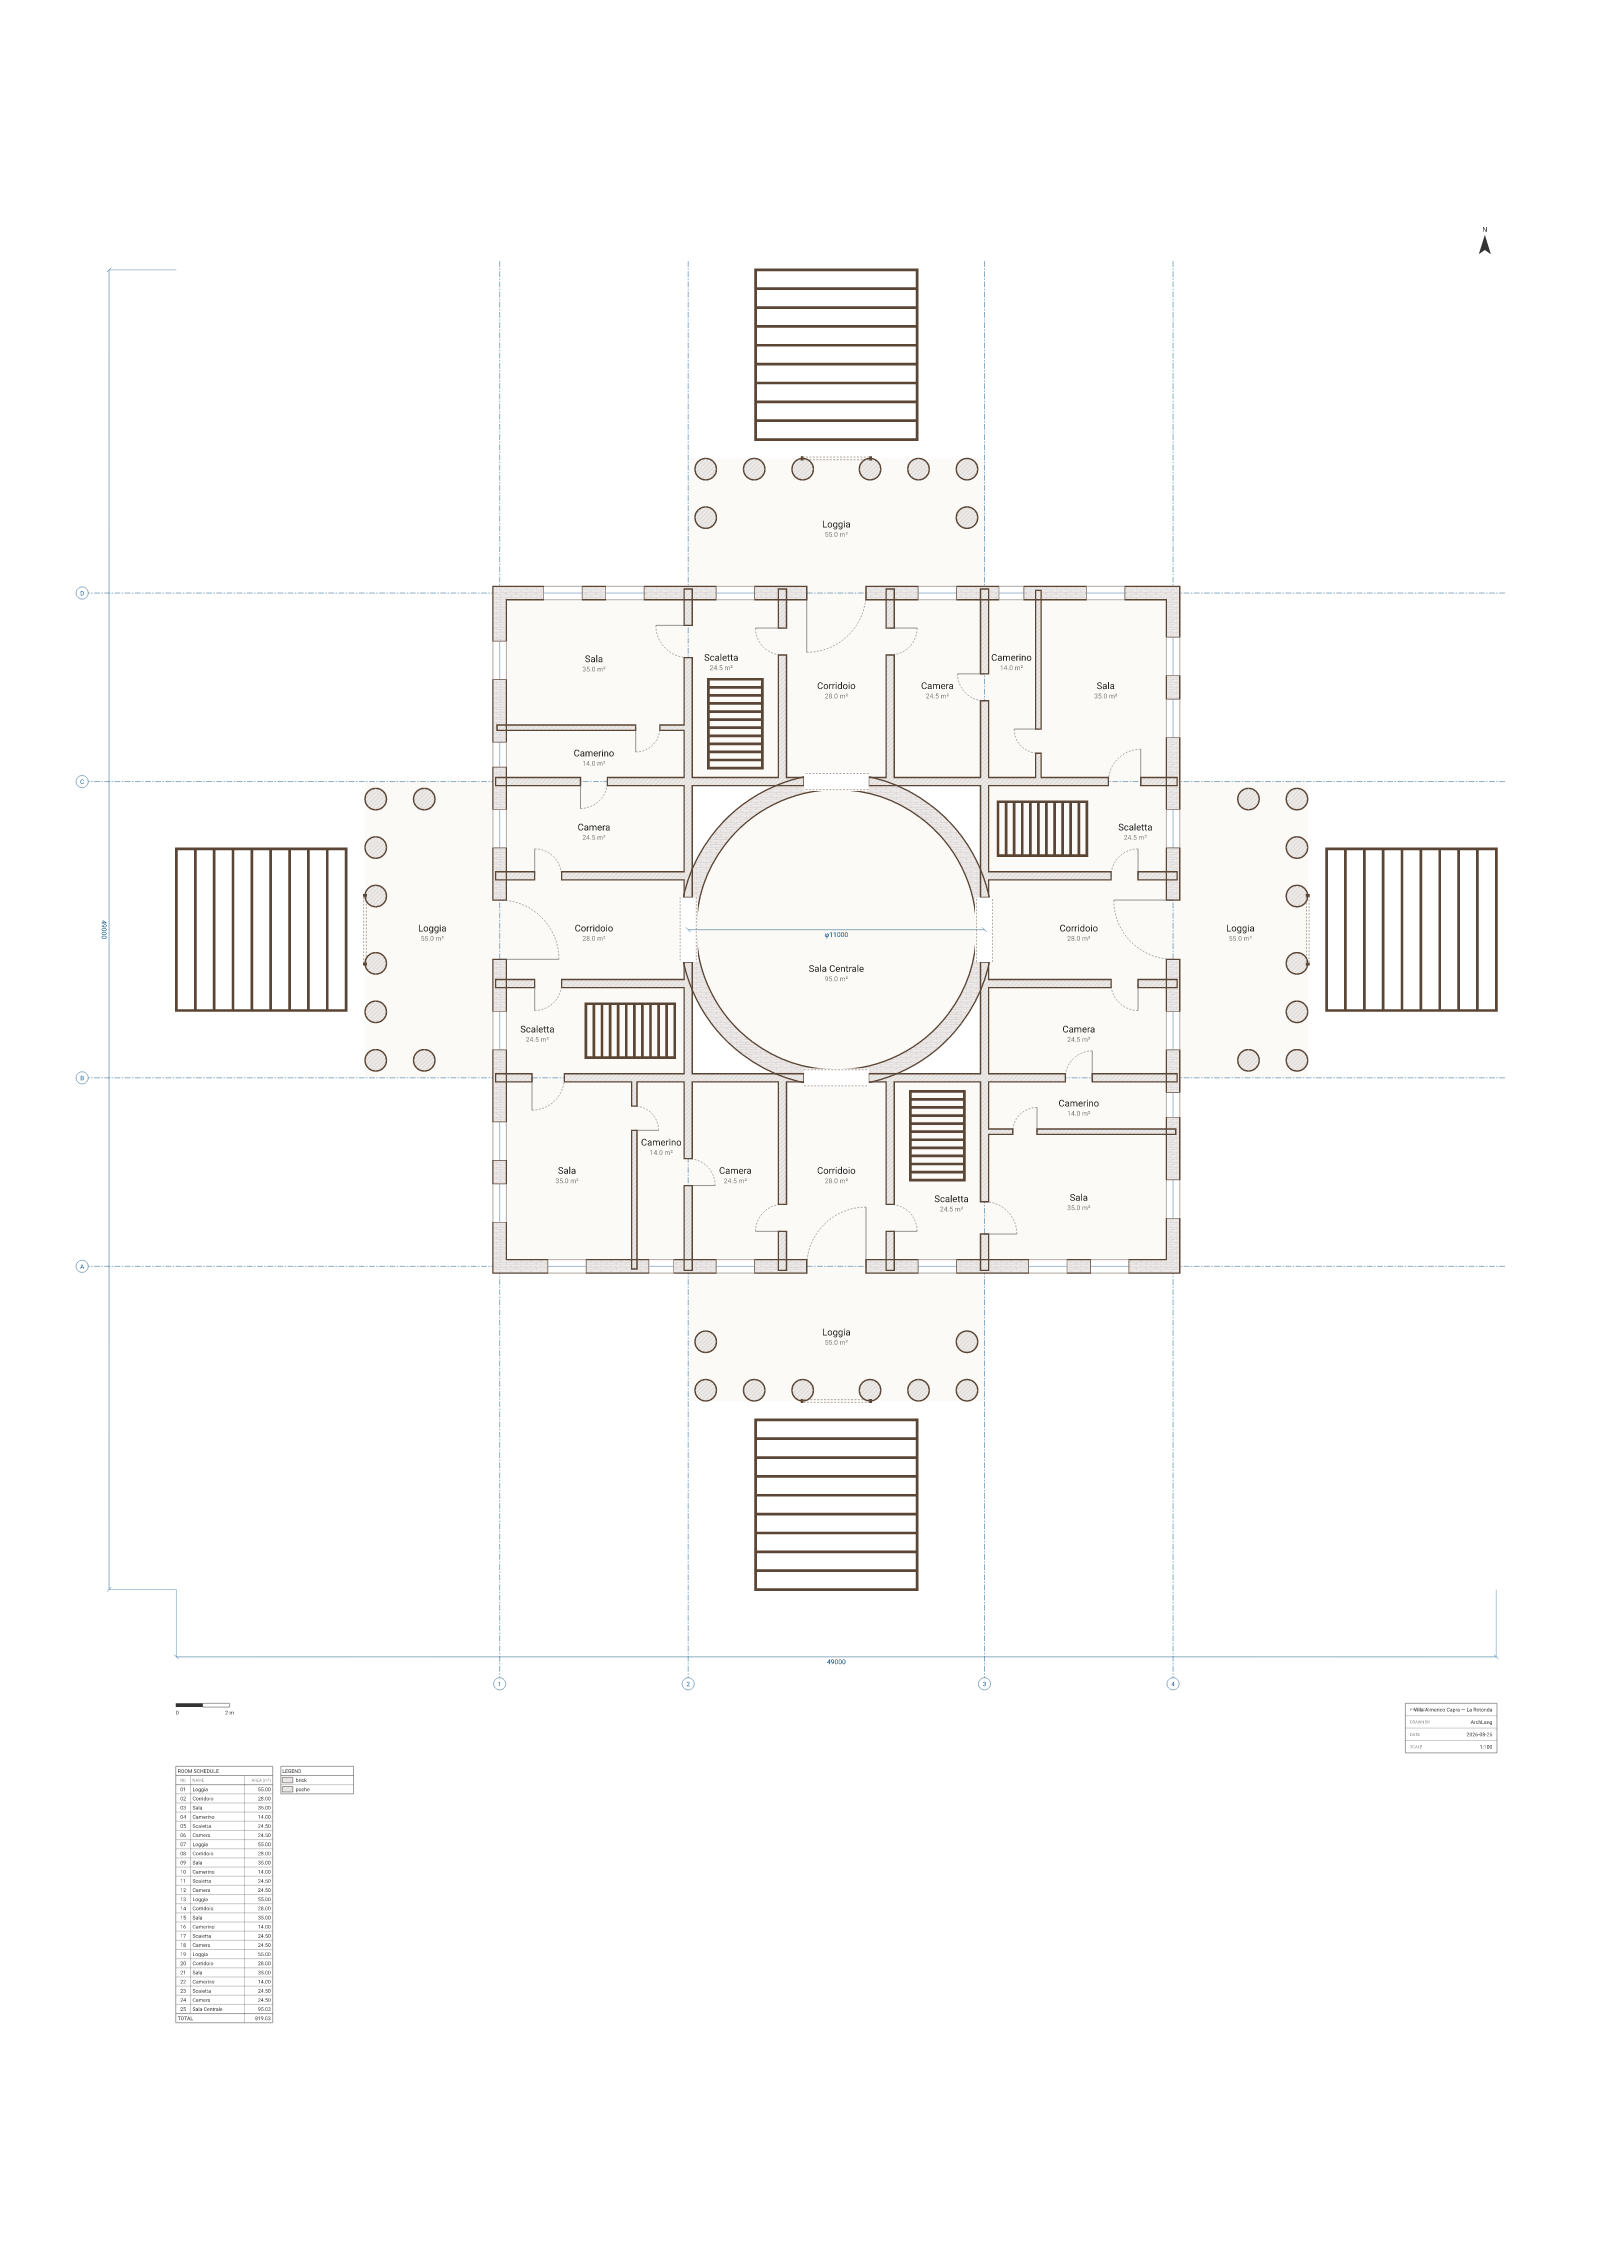
Palladio's piano nobile at Vicenza — 25 rooms, 819.03 m², A1 portrait at 1:100, with the drum's area coming out as exact πR² = 95.03 m². Palladio designed the villa so that a quarter turn changes nothing, so the plan is one facade written once as a component and placed four times at rotate 90, 180 and 270. The symmetry is never asserted anywhere — it falls out of the transform, and describe --json groups the rooms by instance and reports 181.00 m² for each of the four quarters because they are the same drawing. You enter between the columns: each portico's middle intercolumniation is a cased opening in the loggia's own floor edge, which is what makes four front doors reach the outdoors rather than one room reaching another.
Bag End
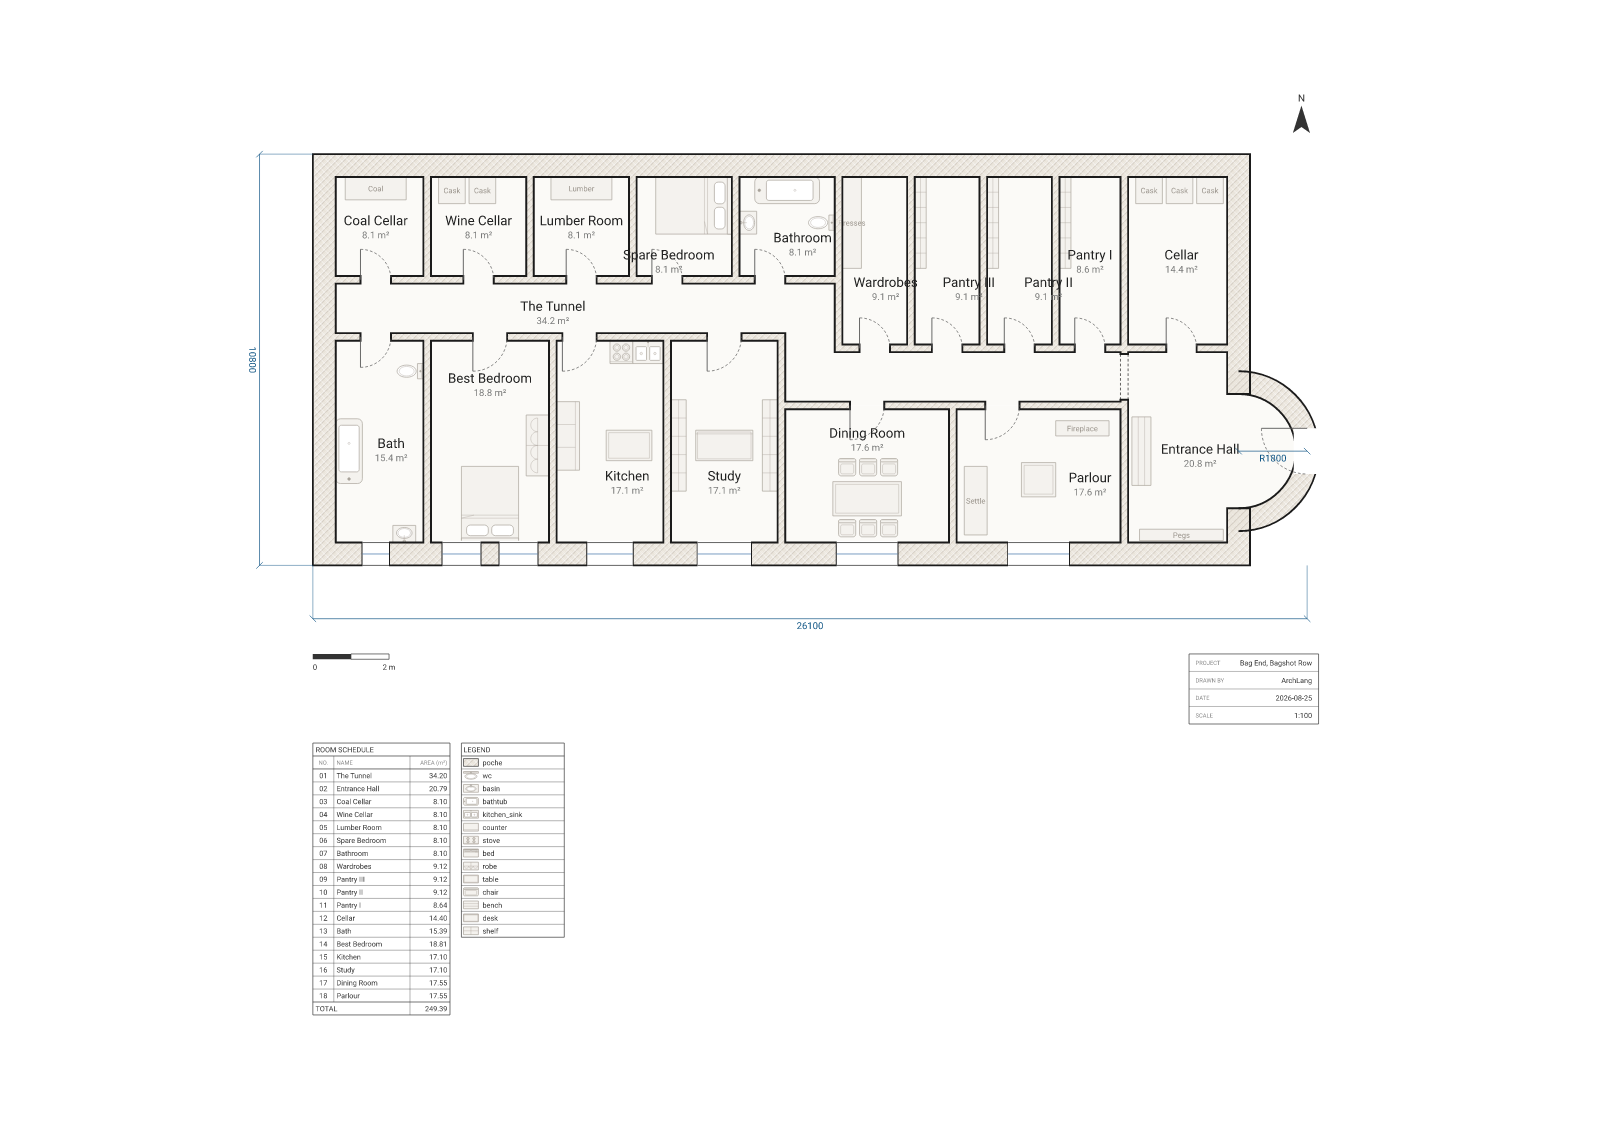
Eighteen rooms and 249.39 m² under The Hill, with 40.8 m of exterior wall carrying no opening at all. Every one of the seven windows faces south, because a hobbit-hole dug into a hillside has exactly one face that meets daylight: you enter from the east, your left hand points at the garden, and everything on your right is under the hill. So archlang lint flags the Spare Bedroom for having no window, and archlang suggest helpfully proposes putting one in w_hill — the wall made of hill. The warning is correct and the plan keeps it.
de_dust2
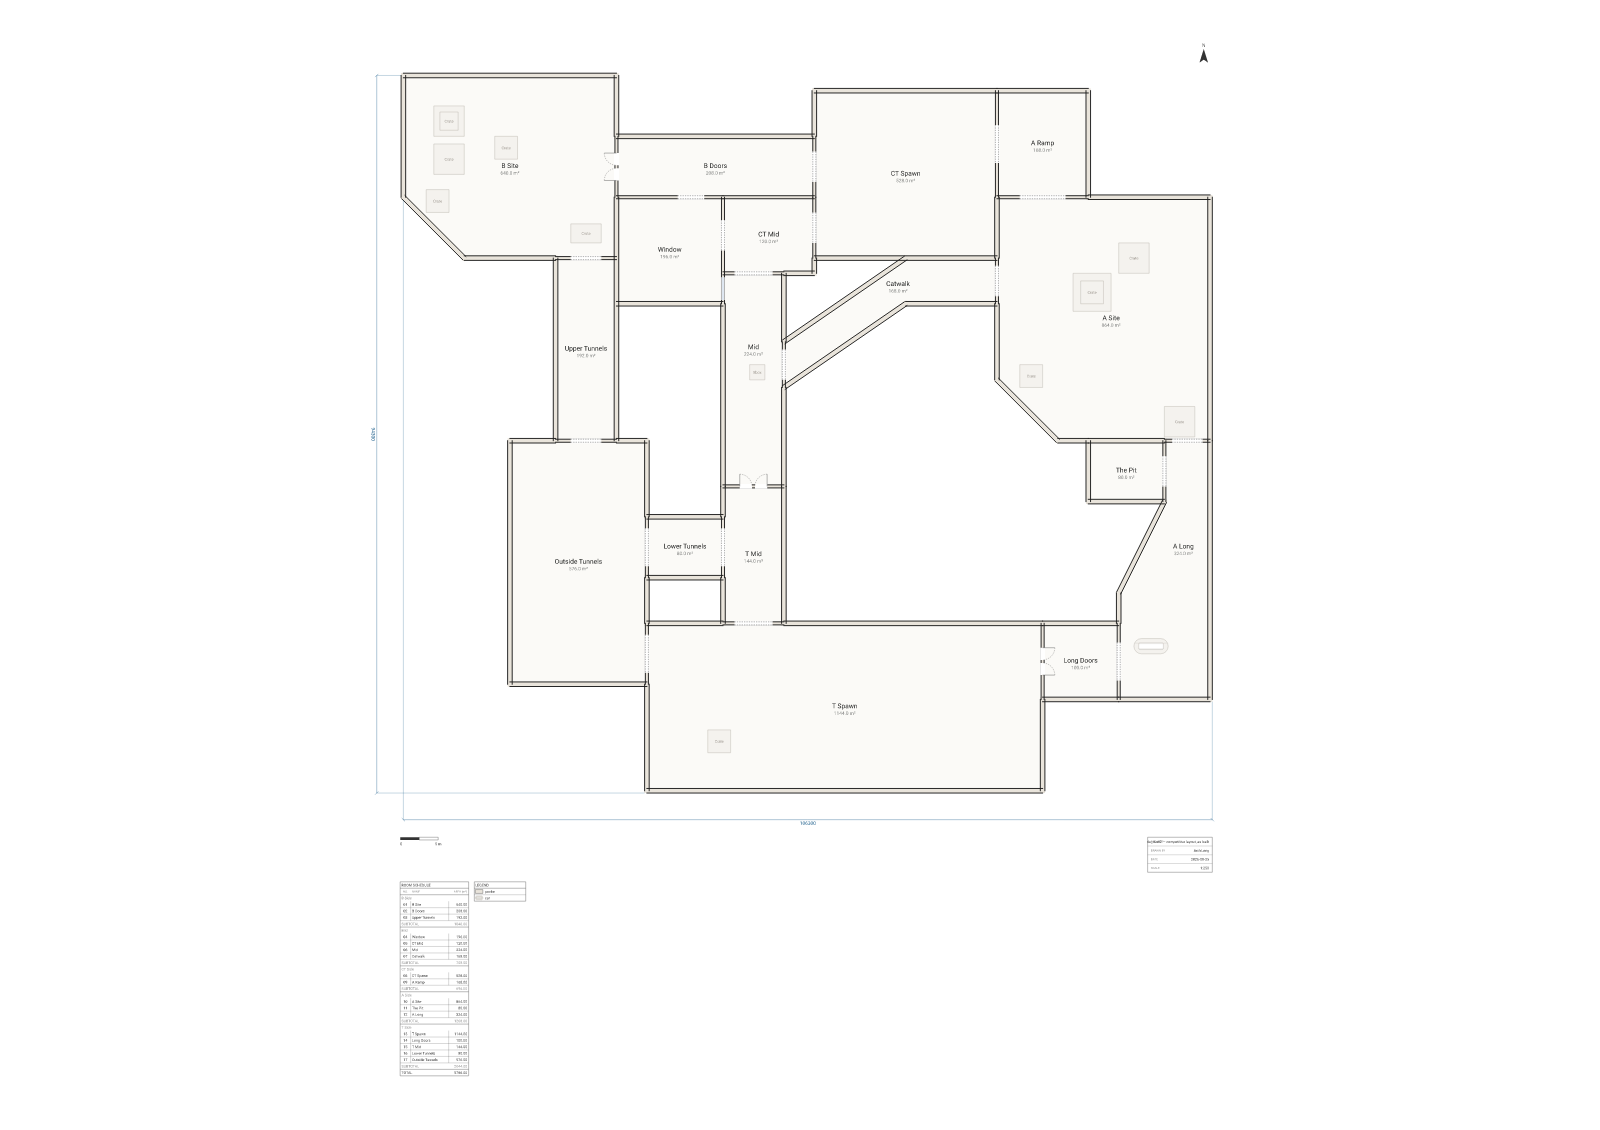
Counter-Strike's map, drawn as a building: 106 × 94 m on A1 at 1:250, 17 rooms in five zones, 5,756 m² of floor, 793 m of exterior wall — and no exterior door anywhere. archlang lint reports it without being asked: warning[W_NO_ENTRANCE]: The plan has no exterior door or opening — there is no way into the building. A quarter century of continuous occupancy, achieved entirely by spawning. Both crate stacks trip W_FURNITURE_OVERLAP too, which is also true: fixing it would delete the boost.
The Skeld
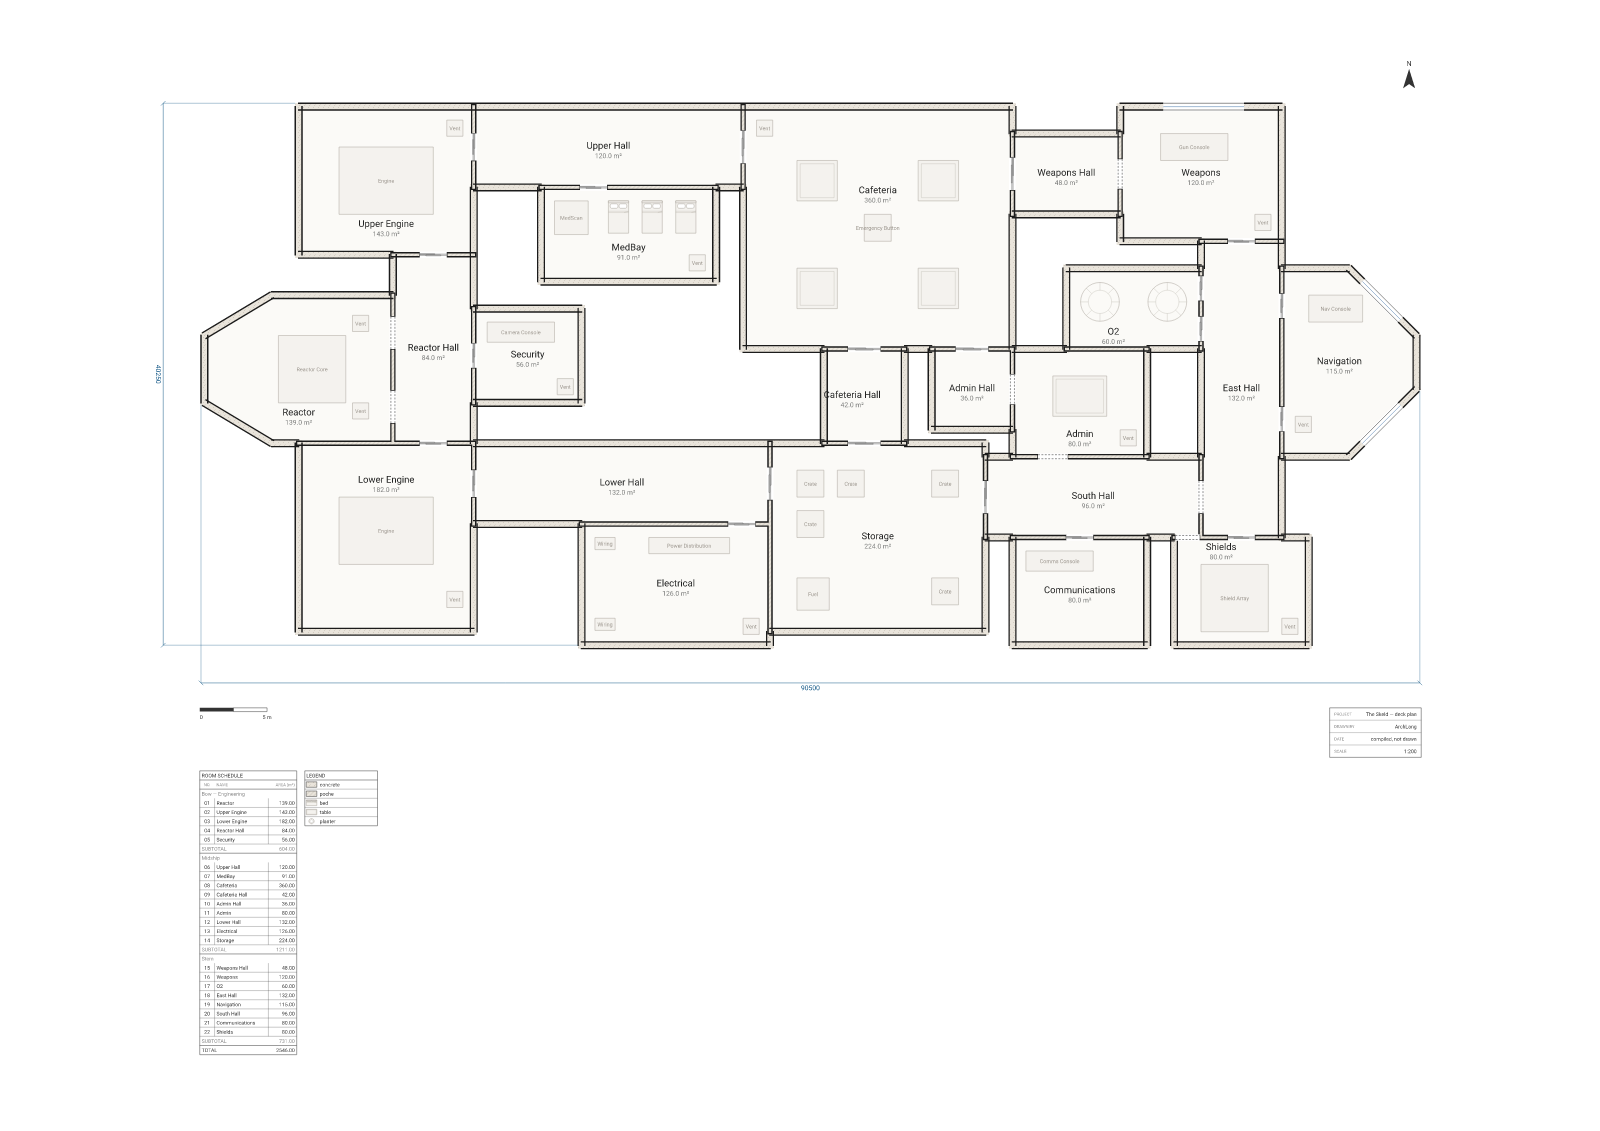
The Among Us ship as a 90 × 40 m deck plan — 22 rooms, 2,546 m², 21 sliding doors, three windows and twelve vents. It exists for the distinction between adjacent and connected: Electrical shares eight metres of wall with Storage and has no door to it, so its only neighbour in the access graph is the hallway. Hand archlang validate --graph a graph with two plausible shortcuts added and one real edge dropped, and it exits 2 having found all three.
Tweet House
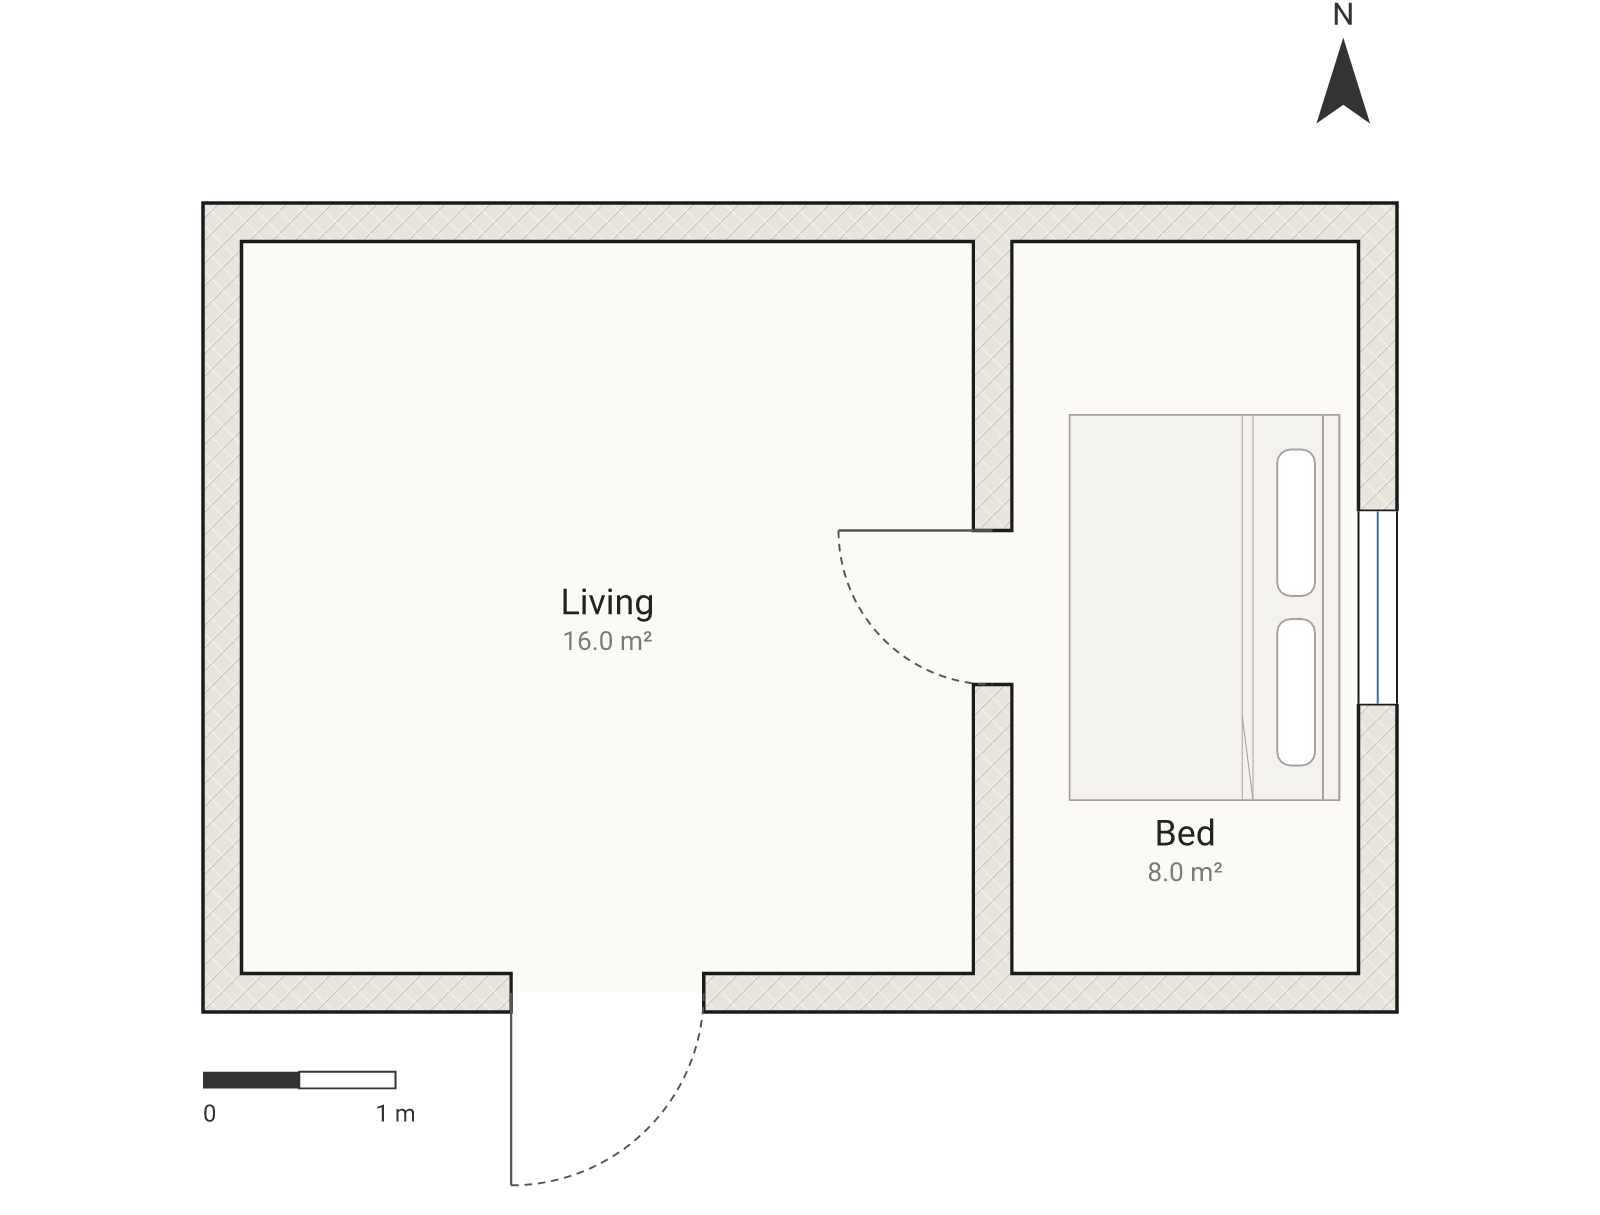
A whole house in 290 bytes — one wall polyline, two rooms, two doors, a window and a bed — that compiles, lints and passes archlang validate --strict with nothing to say. (It was 280 bytes until core 1.28.0 taught the compiler that a bed has a back — rotate 90 is the ten bytes that turn the headboard to face the wall it stands against, once the tool could tell the difference.) The tweet is the program. A companion file gets a warning-free house down to 145 bytes (a 9 m² cabin, one door, one window), and the piece ends with an open challenge: beat 145, one file, no imports, ok: true and an empty diagnostic list.
The Friends Apartments
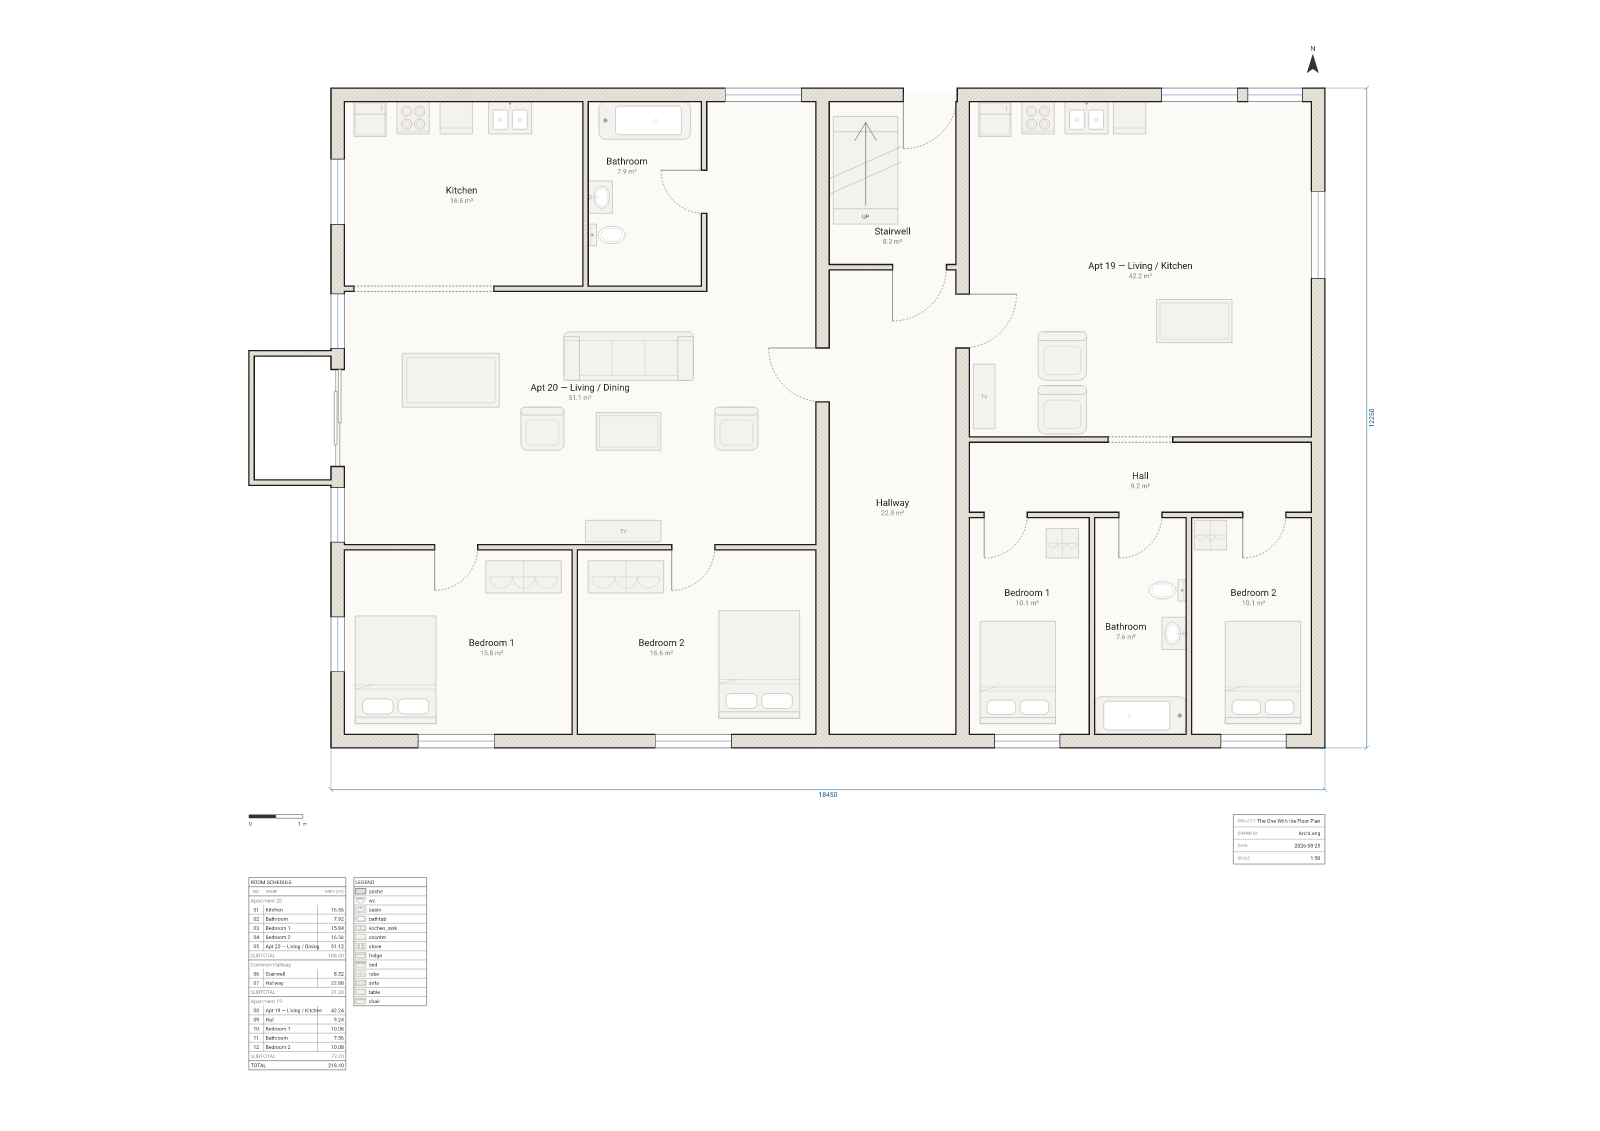
Apartments 19 and 20 facing each other across the hall — 12 rooms, 218.40 m² on A2 at 1:50, in 111 lines. The two flats share no wall and no door: the access graph confirms the only route between them is out one front door, across 2.6 m of hallway, and in the other. The three zone blocks that give the schedule its per-apartment subtotals carry no geometry whatsoever — strip them out and the SVG is byte-for-byte identical.
742 Evergreen Terrace
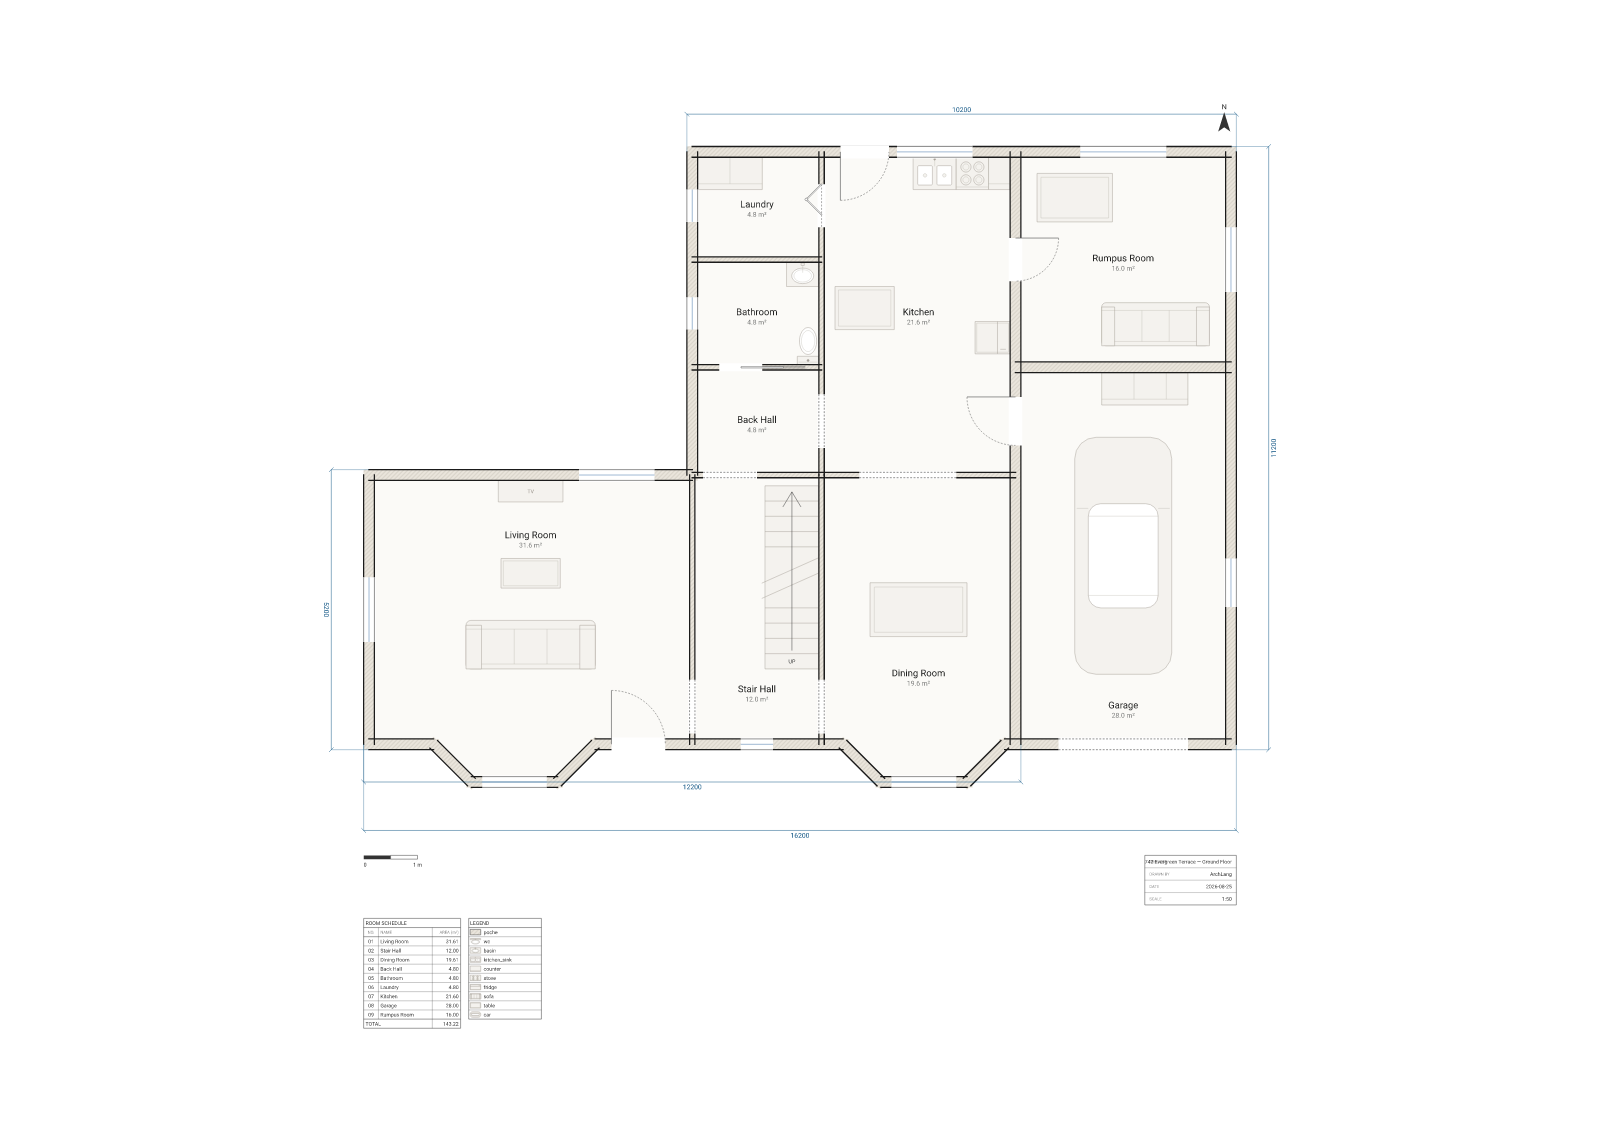
After 35 years on air, the Simpsons' ground floor finally compiles: 9 rooms, 143.22 m², A2 at 1:50, 92 lines. The bay windows are why both front rooms are written as room polygon rings — a rectangle stops short of the bay and would leave a window sitting on a wall its own room does not touch. One warning is true and unfixable, so it stays: the Rumpus Room is landlocked behind the garage, and archlang validate --strict exits 2 rather than launder a real advisory into a green run.
Dunder Mifflin, Scranton
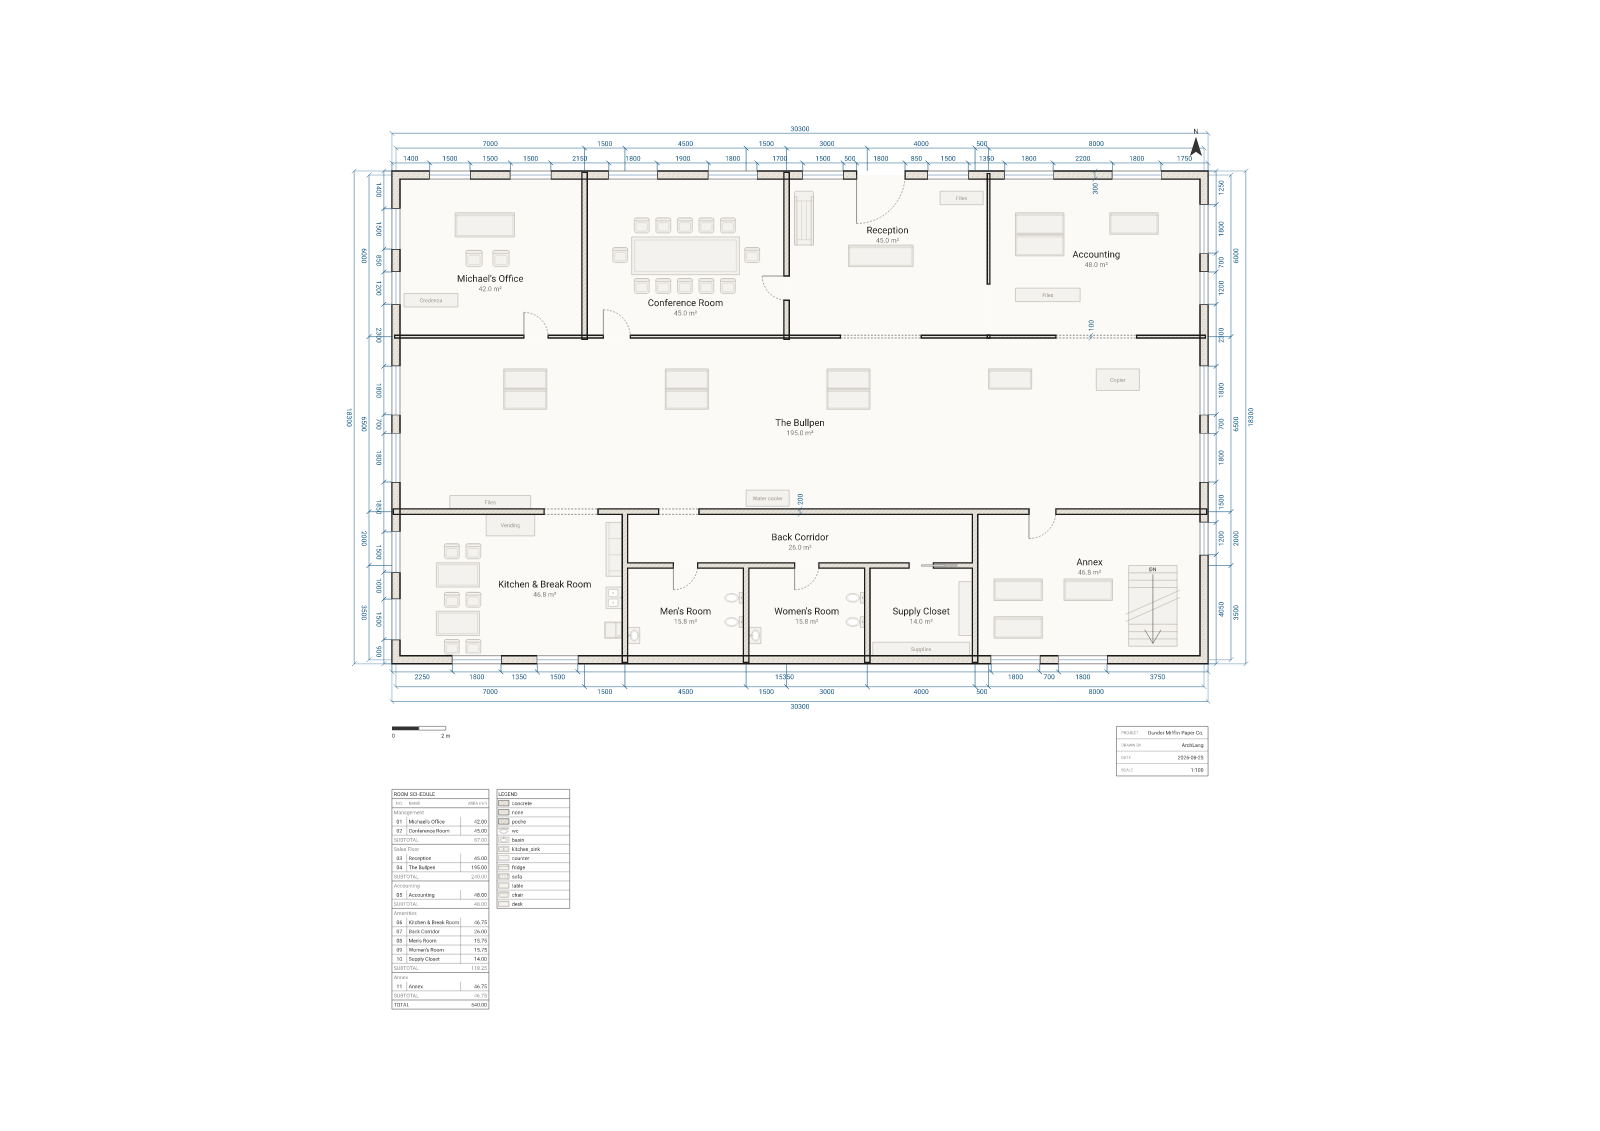
Eleven rooms, 540.00 m², five departments, A2 at 1:100 — and the headline it was drawn for: the Annex finally has an official square meterage. It is 46.75 m². Not "the sad room at the back". Every row and subtotal in the schedule is derived by the compiler from zone blocks that draw nothing at all, and archlang lint reports not one warning. It used to declare A3, which it was 6.75 m too tall for once the margins, dimension bands, title block and five-group schedule were taken out; nothing was clipped, so nothing noticed until v1.27.0's fit rule raised W_SCALE_OVERFLOW and the sheet moved up a size.
Railroad Apartment, Unit 3R
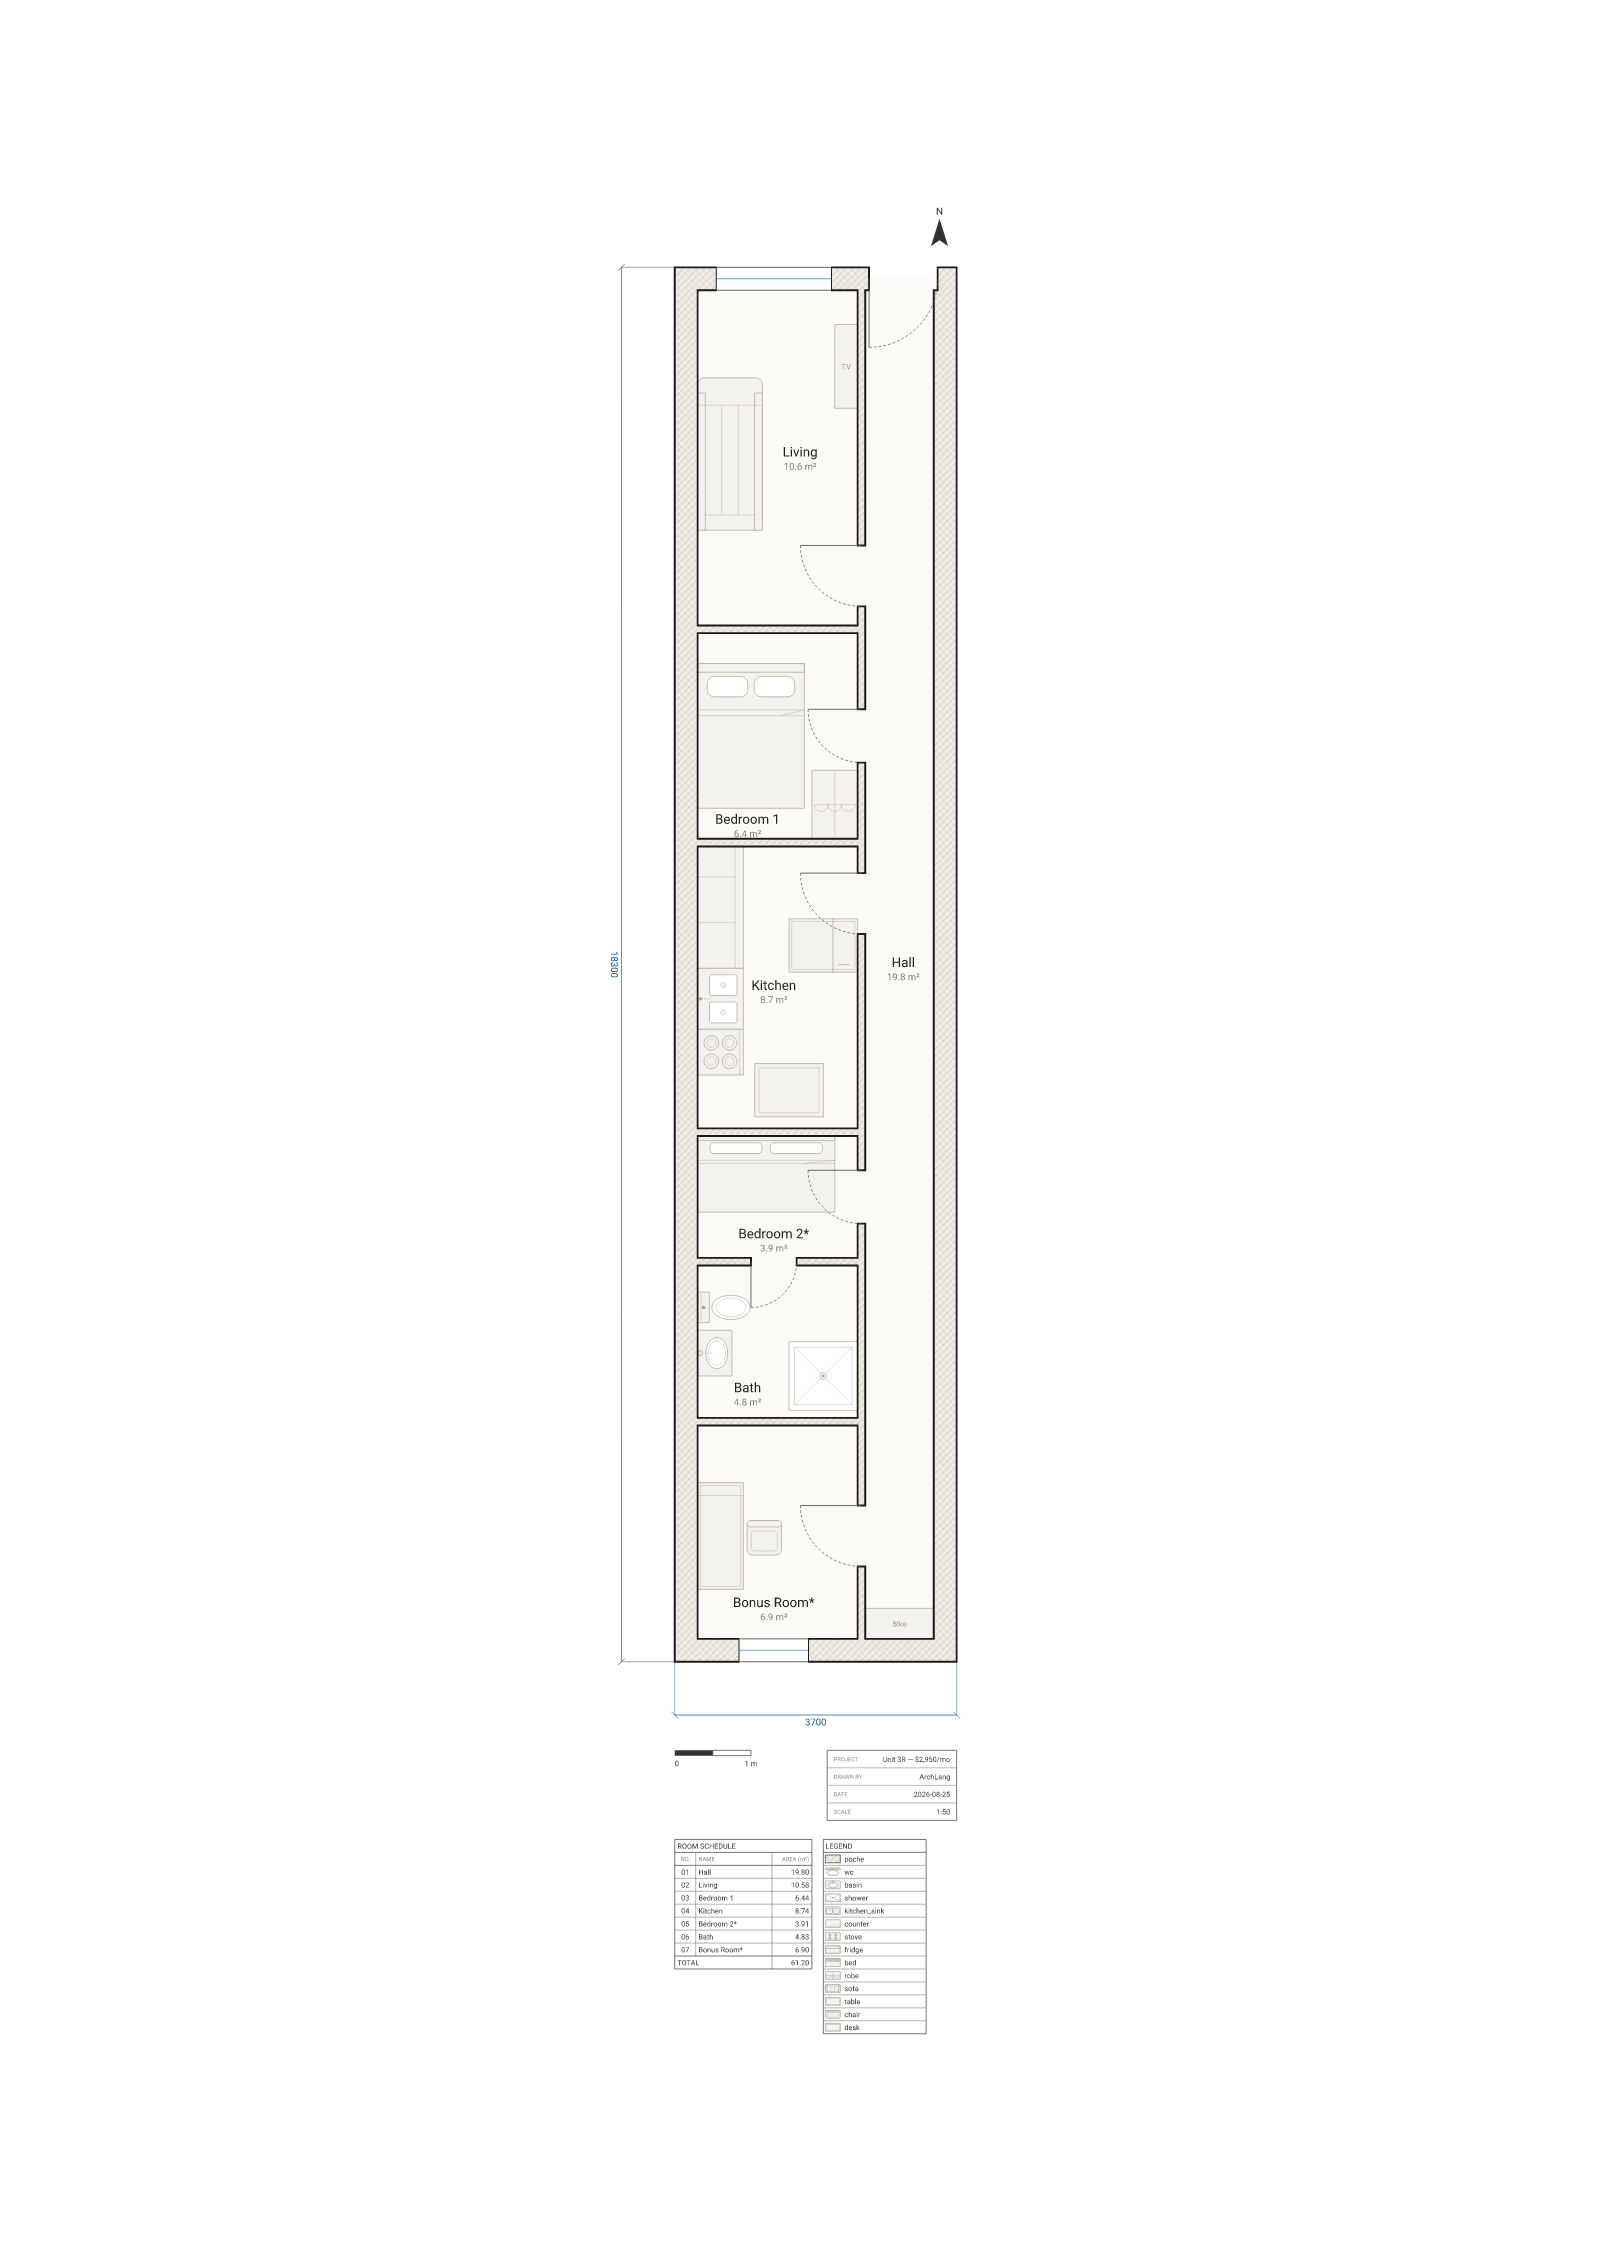
archlang lint reviews a $2,950-a-month listing. Seven rooms, 61.2 m² on a 3.7 × 18.3 m footprint, marketed as a two-bed — and 14 warnings across 10 distinct codes. The hallway is 19.8 m², 32 % of the floor area, so you are renting a hallway for $954 a month; the only toilet is reachable only through Bedroom 2; the bedroom's bed and wardrobe are both drawn with their backs turned to the room instead of to the wall (W_FIXTURE_BACK_TO_ROOM, new in core 1.28.0); and of the fourteen warnings, archlang fix --dry-run finds exactly two it can apply by machine.
The McCallister House
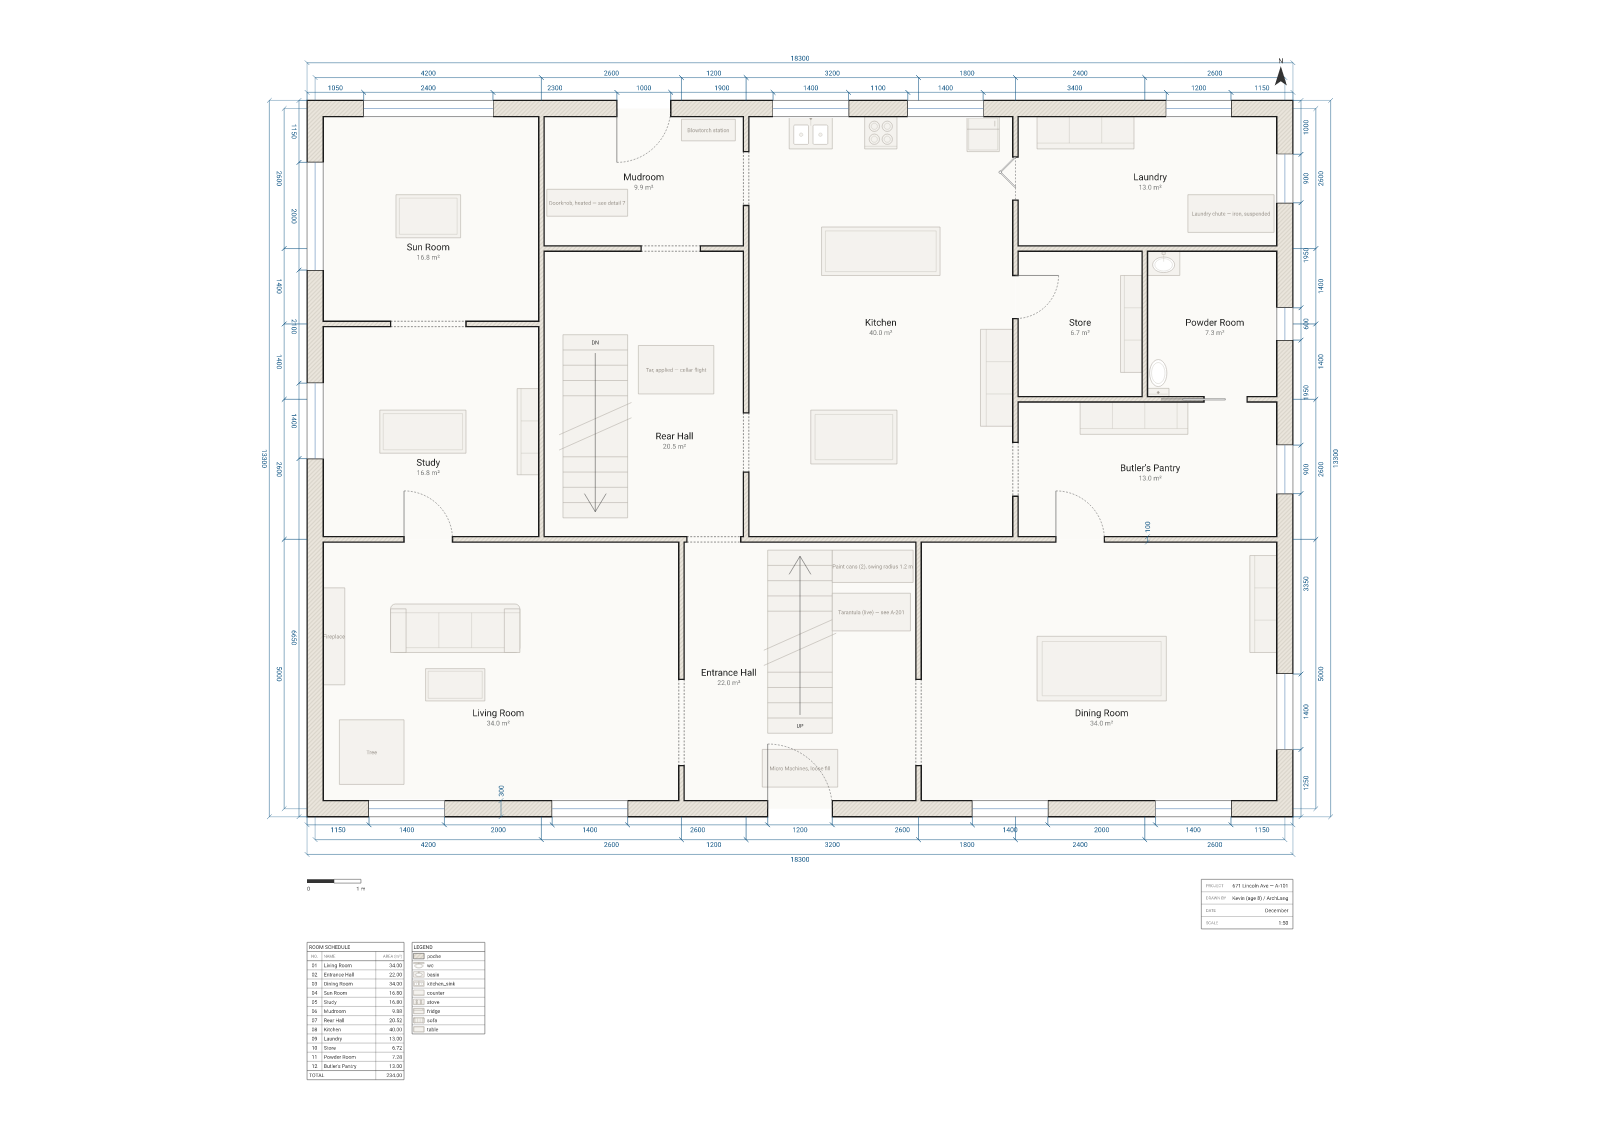
671 Lincoln Avenue, ground floor — 12 rooms, 234 m² — with Kevin's seven traps entered as scheduled fixtures, one of them "Tarantula (live) — see A-201", a sheet that does not exist. archlang lint flags W_SWING_OBSTRUCTED on the front door: the Micro Machines pile leaves the swing 800 mm short. archlang fix --dry-run then finds nothing to fix, because the obstruction is centred on the doorway with no jamb to flip the hinge to — which is the entire design of the trap, arrived at from the other direction by a tool that has never seen the film.
More
Full gallery → — every plan's source, its describe output, and the story of how it was drawn. If you build one, open a pull request; the language it is written in lives here.
These are original fan-art and illustrative drawings of fictional and well-known places, approximated from publicly available descriptions for demonstration and educational purposes — not measured surveys or construction documents, and not affiliated with or endorsed by any studio, publisher, broadcaster, game developer, architect or other rights holder.