Floor plans written by AI agents
Eleven floor plans. Each was written by an AI agent from the one-paragraph brief shown above it.
Read this before you read the drawings:
- These are selected examples, not a benchmark. Each brief was given to four Claude models (Haiku, Sonnet, Opus and Fable, as available on 2026-10-09), and one resulting plan per brief was picked for this page. The model is named under each brief so you know where the plan came from. The page does not rank the models or compare them.
- How each plan was made. The agent received the brief and nothing else about the task. It had the
archcommand line (arch specprints the whole language, and each command has--help), the repository'sexamples/folder, and a budget of 25 command-line calls. It delivered one.archfile. - What happened after that. Each delivered file was run once through
arch finish, which furnishes rooms the author left empty and adds the sheet statements a plan lacks (paper size, scale, dimensions, title block, room schedule, legend). So some of the furniture and all of the sheet furniture you see may come fromfinish, not from the agent.finishdeletes nothing, and it furnishes single-storey plans, so the two-storey house keeps exactly the furniture its author placed. - Nothing was edited by hand. No room, wall, door, window or piece of furniture was moved, added or removed by a person. The source under each drawing is the file that produced it.
- The briefs were written for the run that produced these plans. They are not an evaluation set. One brief from that run is not shown: it asks for more floor area than its own limit allows.
- A drawing here is not a checked design. Every plan on this page compiles without errors. That says the source is valid ArchLang. It does not say the plan meets every line of its brief, and it says nothing about building regulations. Compare each brief with its drawing and judge for yourself.
To try this with your own agent, see Use ArchLang from an AI agent.
Studio flat
Brief
Design a studio flat of about 35 m² for one person. It needs one main living/sleeping room, a separate bathroom, and a small entrance hall with the front door. Put a kitchenette along one wall of the main room. The main room needs at least one window.
Written by Claude Fable, then completed with arch finish.
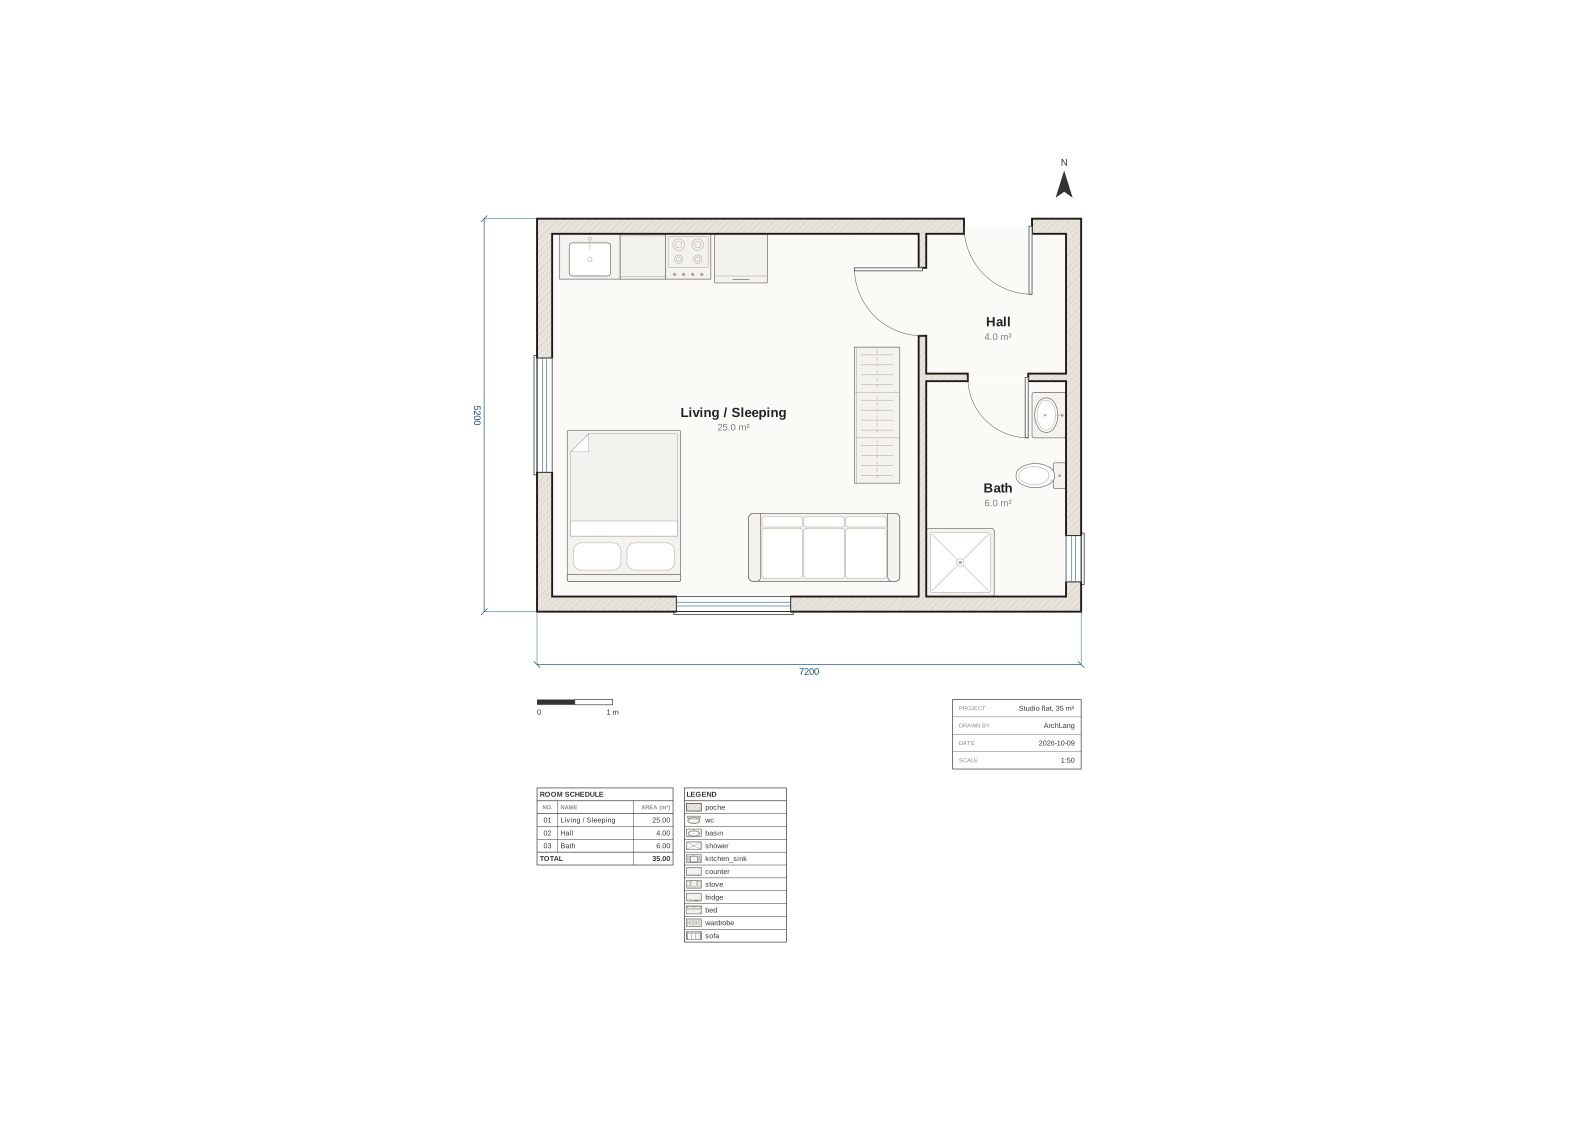
Source: 62 lines of ArchLang
# Studio flat, ~35 m² for one person.
# Main living/sleeping room (5.0 x 5.0 m) on the west; a 2.0 m wide column on the
# east holds the entrance hall (front door, north) above a separate bathroom.
# Kitchenette runs along the north wall of the main room; windows on the west
# and south walls of the main room, one small window in the bath.
plan "Studio 35" {
  units mm
  grid 50
  paper A3 landscape
  scale 1:50
  north up
  dims auto overall
  schedule rooms
  legend

  # Rooms (centreline dimensions): 25 + 4 + 6 = 35 m²
  room id=r_main at (0,0)       size 5000x5000 label "Living / Sleeping" uses living bedroom kitchen
  room id=r_hall at (5000,0)    size 2000x2000 label "Hall"              uses hall entry
  room id=r_bath at (5000,2000) size 2000x3000 label "Bath"              uses bath

  # Exterior shell as four named straight walls, plus two partitions.
  wall id=w_north exterior  thickness 200 { (0,0) (7000,0) }
  wall id=w_east  exterior  thickness 200 { (7000,0) (7000,5000) }
  wall id=w_south exterior  thickness 200 { (0,5000) (7000,5000) }
  wall id=w_west  exterior  thickness 200 { (0,0) (0,5000) }
  wall id=w_part  partition thickness 100 { (5000,0) (5000,5000) }
  wall id=w_hb    partition thickness 100 { (5000,2000) (7000,2000) }

  # Front door into the hall; hall -> main room; hall -> bath.
  door id=d_front on w_north at 6000 width 900 hinge near end swing into r_hall
  door id=d_main  on w_part  at 1000 width 900 hinge near start swing into r_main
  door id=d_bath  on w_hb    at 1000 width 800 hinge near end swing into r_bath

  # Windows: two for the main room, one for the bath.
  window id=win_w on w_west  at 50%  width 1500
  window id=win_s on w_south at 2500 width 1500
  window id=win_b on w_east  at 4400 width 600

  # Kitchenette along the north wall of the main room: sink, counter, stove, fridge.
  # (`offset` is the piece's centre along the wall.)
  furniture kitchen_sink against wall w_north offset 600  size 800x600 in r_main
  furniture counter      against wall w_north offset 1300 size 600x600 in r_main
  furniture stove        against wall w_north offset 1900 size 600x600 in r_main
  furniture fridge       against wall w_north offset 2600 size 700x650 in r_main

  # Living / sleeping furniture, clear of the door swing from the hall.
  furniture bed      in r_main anchor bottom-left  inset 300 size 1500x2000 label "Bed"
  furniture sofa     in r_main anchor bottom-right inset 300 size 2000x900  label "Sofa"
  furniture wardrobe in r_main anchor right        inset 300 size 600x1800  label "Wardrobe"

  # Bathroom: basin and WC on the east wall, shower in the south-west corner,
  # leaving the strip inside the door clear.
  furniture basin  against wall w_east offset 2500 size 600x450 in r_bath
  furniture wc     against wall w_east offset 3300 size 400x700 in r_bath
  furniture shower in r_bath anchor bottom-left flush size 900x900

  title {
    project "Studio flat, 35 m²"
    drawn_by "ArchLang"
    date "2026-10-09"
  }
}One-bedroom flat
Brief
Design a one-bedroom flat of about 50 m². Rooms: an entrance hall, a living room with an open kitchen area, a separate kitchen is NOT wanted, one bedroom of at least 12 m², and one bathroom. The bedroom and the bathroom both open off the hall. The bedroom and the living room each need a window.
Written by Claude Fable, then completed with arch finish.
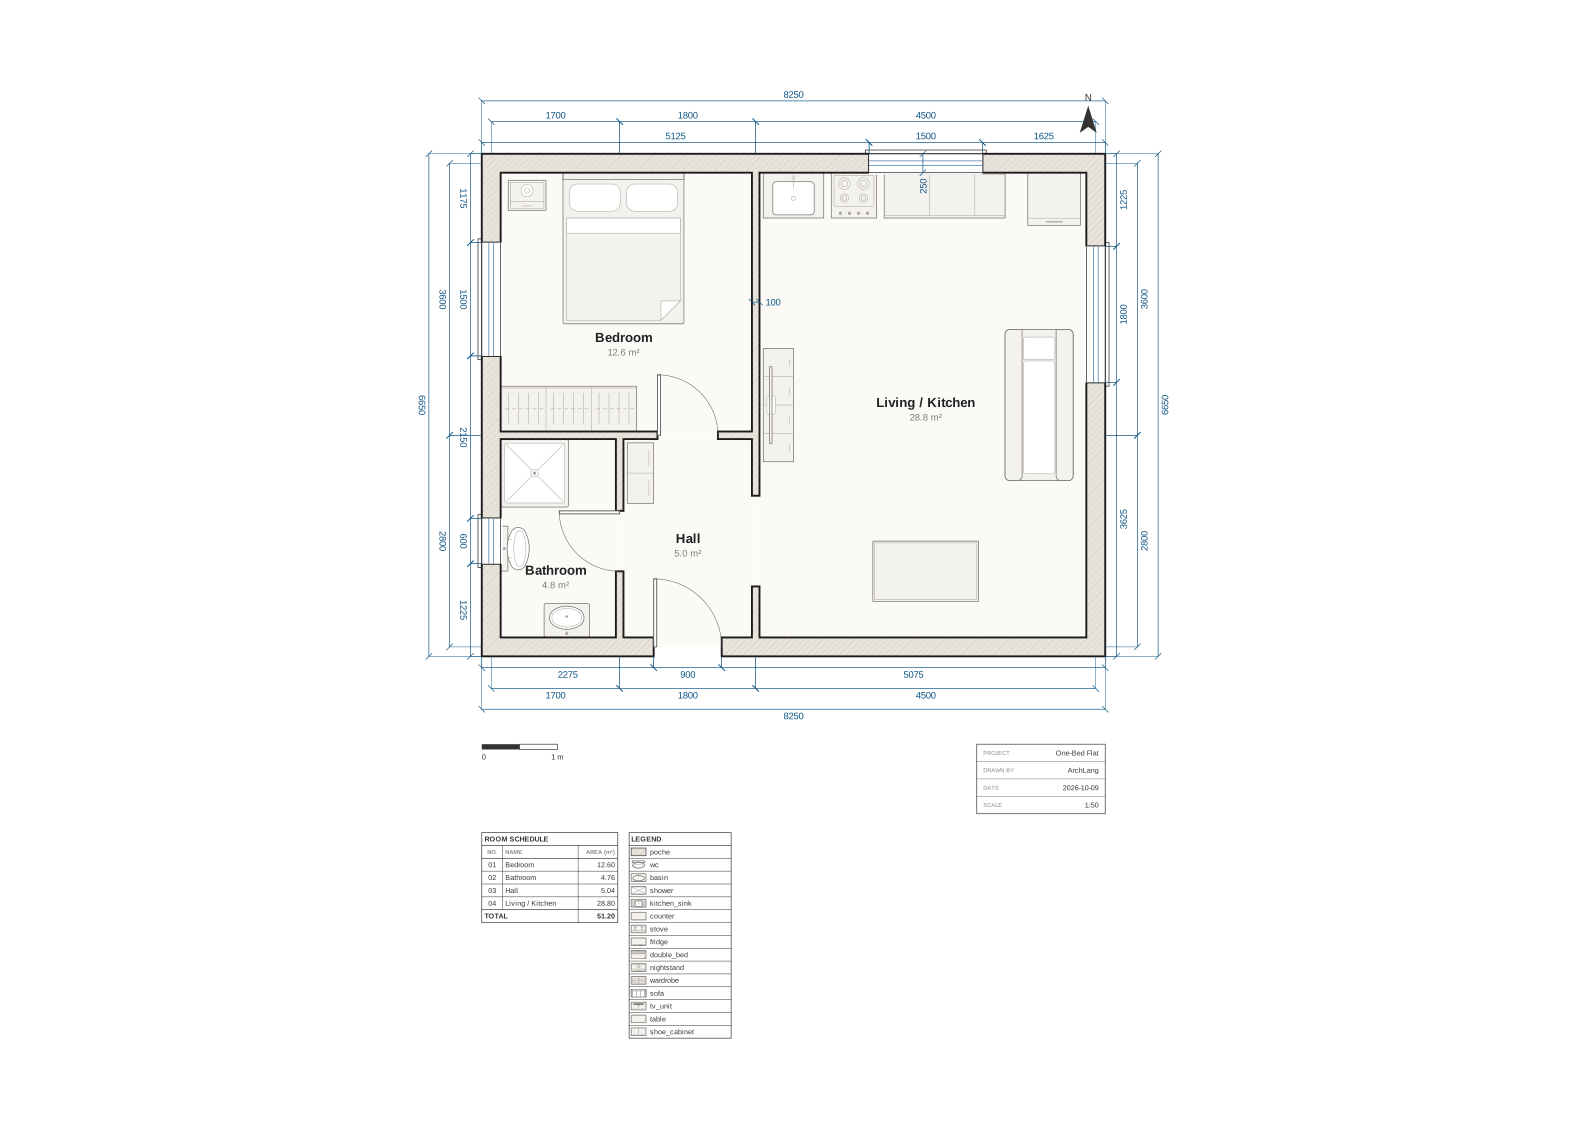
Source: 67 lines of ArchLang
# One-bedroom flat, ~51 m² gross-internal (room boxes measured to wall centrelines).
# Hall is the hub: entrance from the south, bedroom to the north, bathroom to the
# west, open-plan living/kitchen to the east. No separate kitchen.
plan "One-Bed Flat" {
  units mm
  grid 50
  paper A3 landscape
  scale 1:50
  north up
  dims auto all
  schedule rooms
  legend

  # Rooms (centreline boxes)
  room id=r_bed    at (0,0)       size 3500x3600 label "Bedroom"          uses bedroom
  room id=r_bath   at (0,3600)    size 1700x2800 label "Bathroom"         uses bath
  room id=r_hall   at (1700,3600) size 1800x2800 label "Hall"             uses entry
  room id=r_living at (3500,0)    size 4500x6400 label "Living / Kitchen" uses living

  # Exterior shell
  wall id=w_north exterior thickness 250 { (0,0) (8000,0) }
  wall id=w_east  exterior thickness 250 { (8000,0) (8000,6400) }
  wall id=w_south exterior thickness 250 { (0,6400) (8000,6400) }
  wall id=w_west  exterior thickness 250 { (0,0) (0,6400) }

  # Partitions
  wall id=w_p1 partition thickness 100 { (3500,0) (3500,6400) }     # bed+hall | living
  wall id=w_p2 partition thickness 100 { (0,3600) (3500,3600) }     # bedroom | bath+hall
  wall id=w_p3 partition thickness 100 { (1700,3600) (1700,6400) }  # bath | hall

  # Doors
  door id=d_entry on w_south at 2600 width 900 hinge near start swing into r_hall
  door id=d_bed   on w_p2    at 2600 width 800 hinge near start swing into r_bed
  door id=d_bath  on w_p3    at 1400 width 800 hinge near start swing into r_bath
  opening id=o_living on w_p1 at 5000 width 1200

  # Windows
  window id=win_bed    on w_west  at 1800 width 1500
  window id=win_bath   on w_west  at 5000 width 600  sill 1500
  window id=win_liv_n  on w_north at 5750 width 1500
  window id=win_liv_e  on w_east  at 2000 width 1800

  # Bedroom
  furniture double_bed in r_bed anchor top flush size 1600x2000
  furniture nightstand in r_bed anchor top-left flush inset 100 size 500x400
  furniture wardrobe   in r_bed anchor bottom-left flush size 1800x600

  # Bathroom
  furniture shower in r_bath anchor top-left flush size 900x900
  furniture wc     against wall w_west  offset 5100 size 700x400 in r_bath
  furniture basin  against wall w_south offset 1000 size 600x450 in r_bath

  # Hall
  furniture shoe_cabinet in r_hall anchor top-left inset 100 size 350x800

  # Living / open kitchen (kitchen run along the north wall)
  # (`offset` is the piece's centre along the wall)
  furniture kitchen_sink against wall w_north offset 4000 size 800x600 in r_living
  furniture stove        against wall w_north offset 4800 size 600x600 in r_living
  furniture counter      against wall w_north offset 6000 size 1600x600 in r_living
  furniture fridge       against wall w_north offset 7450 size 700x700 in r_living
  furniture sofa    in r_living anchor right inset 300 size 900x2000
  furniture tv_unit in r_living anchor left  inset 100 size 400x1500
  furniture table   in r_living anchor bottom inset 600 size 1400x800 label "Dining"

  title { project "One-Bed Flat" drawn_by "ArchLang" date "2026-10-09" }
}Two-bedroom flat
Brief
Design a two-bedroom flat of about 75 m². Rooms: a hall, a living room of at least 20 m², a separate kitchen of at least 9 m², a main bedroom of at least 13 m², a second bedroom of at least 9 m², and one bathroom. Every room opens off the hall. Every bedroom and the living room need a window.
Written by Claude Opus, then completed with arch finish.
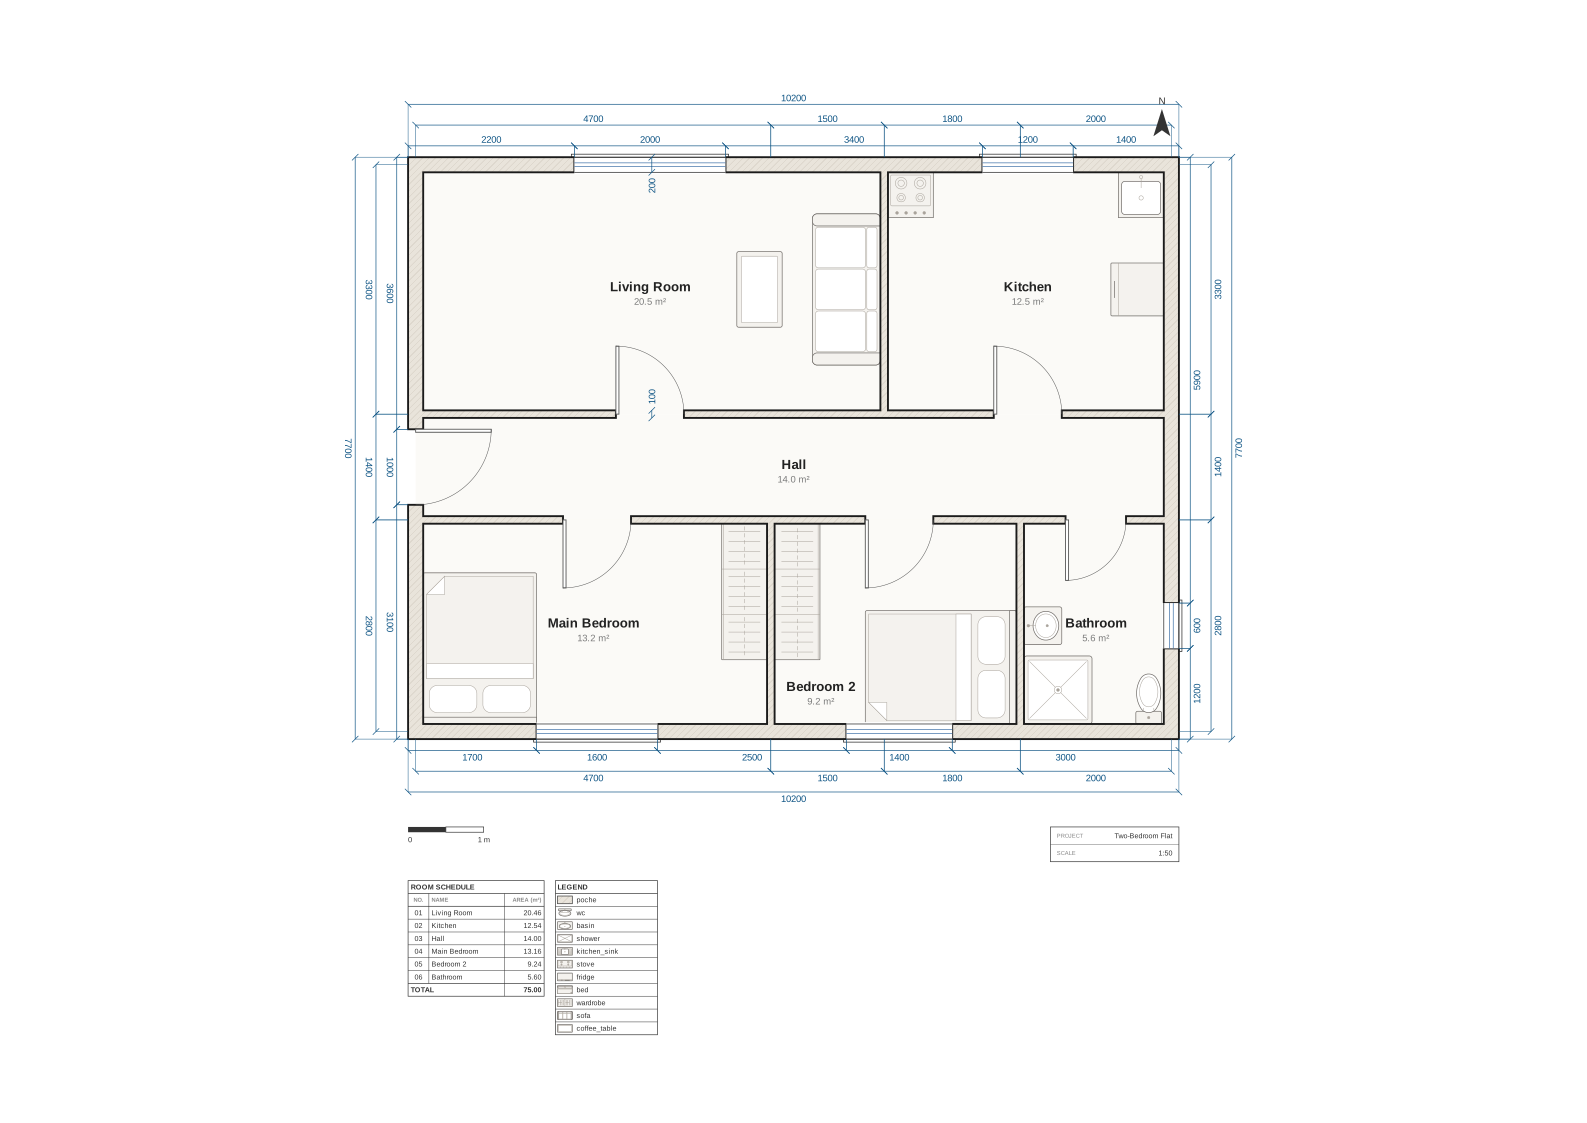
Source: 75 lines of ArchLang
# Two-bedroom flat, 10.0 m x 7.5 m = 75 m2.
# A central hall runs the full width; every room opens directly off it.
plan "Two-Bedroom Flat" {
  units mm
  grid 100
  north up
  paper A3 landscape
  scale 1:50
  dims auto all
  schedule rooms
  legend

  # North row: living + kitchen (3.3 m deep)
  strip right at (0,0) gap 0 height 3300 {
    room id=r_living  size 6200 label "Living Room" uses living
    room id=r_kitchen size 3800 label "Kitchen"     uses kitchen
  }

  # Central hall (1.4 m wide)
  room id=r_hall at (0,3300) size 10000x1400 label "Hall" uses hall

  # South row: bedrooms + bathroom (2.8 m deep)
  strip right at (0,4700) gap 0 height 2800 {
    room id=r_bed1 size 4700 label "Main Bedroom" uses bedroom
    room id=r_bed2 size 3300 label "Bedroom 2"    uses bedroom
    room id=r_bath size 2000 label "Bathroom"     uses bath
  }

  # Exterior shell
  wall id=w_north exterior thickness 200 { (0,0) (10000,0) }
  wall id=w_south exterior thickness 200 { (0,7500) (10000,7500) }
  wall id=w_west  exterior thickness 200 { (0,0) (0,7500) }
  wall id=w_east  exterior thickness 200 { (10000,0) (10000,7500) }

  # Partitions
  wall id=w_hall_n partition thickness 100 { (0,3300) (10000,3300) }
  wall id=w_hall_s partition thickness 100 { (0,4700) (10000,4700) }
  wall id=w_lk     partition thickness 100 { (6200,0) (6200,3300) }
  wall id=w_b1b2   partition thickness 100 { (4700,4700) (4700,7500) }
  wall id=w_b2ba   partition thickness 100 { (8000,4700) (8000,7500) }

  # Entrance into the hall
  door id=d_entry on w_west at 4000 width 1000 swing into r_hall

  # Every room opens off the hall
  door id=d_living  on w_hall_n at 3100 width 900 swing into r_living
  door id=d_kitchen on w_hall_n at 8100 width 900 swing into r_kitchen
  door id=d_bed1    on w_hall_s at 2350 width 900 swing into r_bed1
  door id=d_bed2    on w_hall_s at 6350 width 900 swing into r_bed2
  door id=d_bath    on w_hall_s at 9000 width 800 swing into r_bath

  # Windows
  window id=win_living  on w_north at 3100 width 2000
  window id=win_kitchen on w_north at 8100 width 1200
  window id=win_bed1    on w_south at 2350 width 1600
  window id=win_bed2    on w_south at 6350 width 1400
  window id=win_bath    on w_east  at 6100 width 600

  # Kitchen fixtures (clear of the door swing and the window)
  furniture stove        in r_kitchen anchor top-left  flush size 600x600 label "Stove"
  furniture kitchen_sink in r_kitchen anchor top-right flush size 600x600 label "Sink"
  furniture fridge       in r_kitchen anchor right     flush size 700x700 label "Fridge"

  # Bathroom fixtures (along the south end, clear of the door swing)
  furniture shower in r_bath anchor bottom-left  flush size 900x900 label "Shower"
  furniture wc     in r_bath anchor bottom-right flush size 400x700 label "WC"
  furniture basin  in r_bath anchor left         flush size 450x500 label "Basin"
  furniture sofa in r_living anchor right flush size 900x2000 rotate 90
  furniture coffee_table in r_living anchor right flush inset 1300 size 600x1000 rotate 90
  furniture bed in r_bed1 anchor bottom-left flush size 1500x2000 rotate 180
  furniture wardrobe in r_bed1 anchor top-right flush size 600x1800 rotate 90
  furniture bed in r_bed2 anchor bottom-right flush size 2000x1500 rotate 90
  furniture wardrobe in r_bed2 anchor top-left flush size 600x1800 rotate 270
  title { project "Two-Bedroom Flat" }
}Three-bedroom bungalow
Brief
Design a single-storey three-bedroom bungalow of about 110 m². Rooms: an entrance hall, an open-plan kitchen/dining/living space of at least 35 m² (draw it as one room), a master bedroom of at least 14 m² with its own en-suite shower room reached only from the master bedroom, two further bedrooms of at least 10 m² each, a family bathroom, and a utility room reached from the kitchen/living space. Every bedroom needs a window.
Written by Claude Opus, then completed with arch finish.
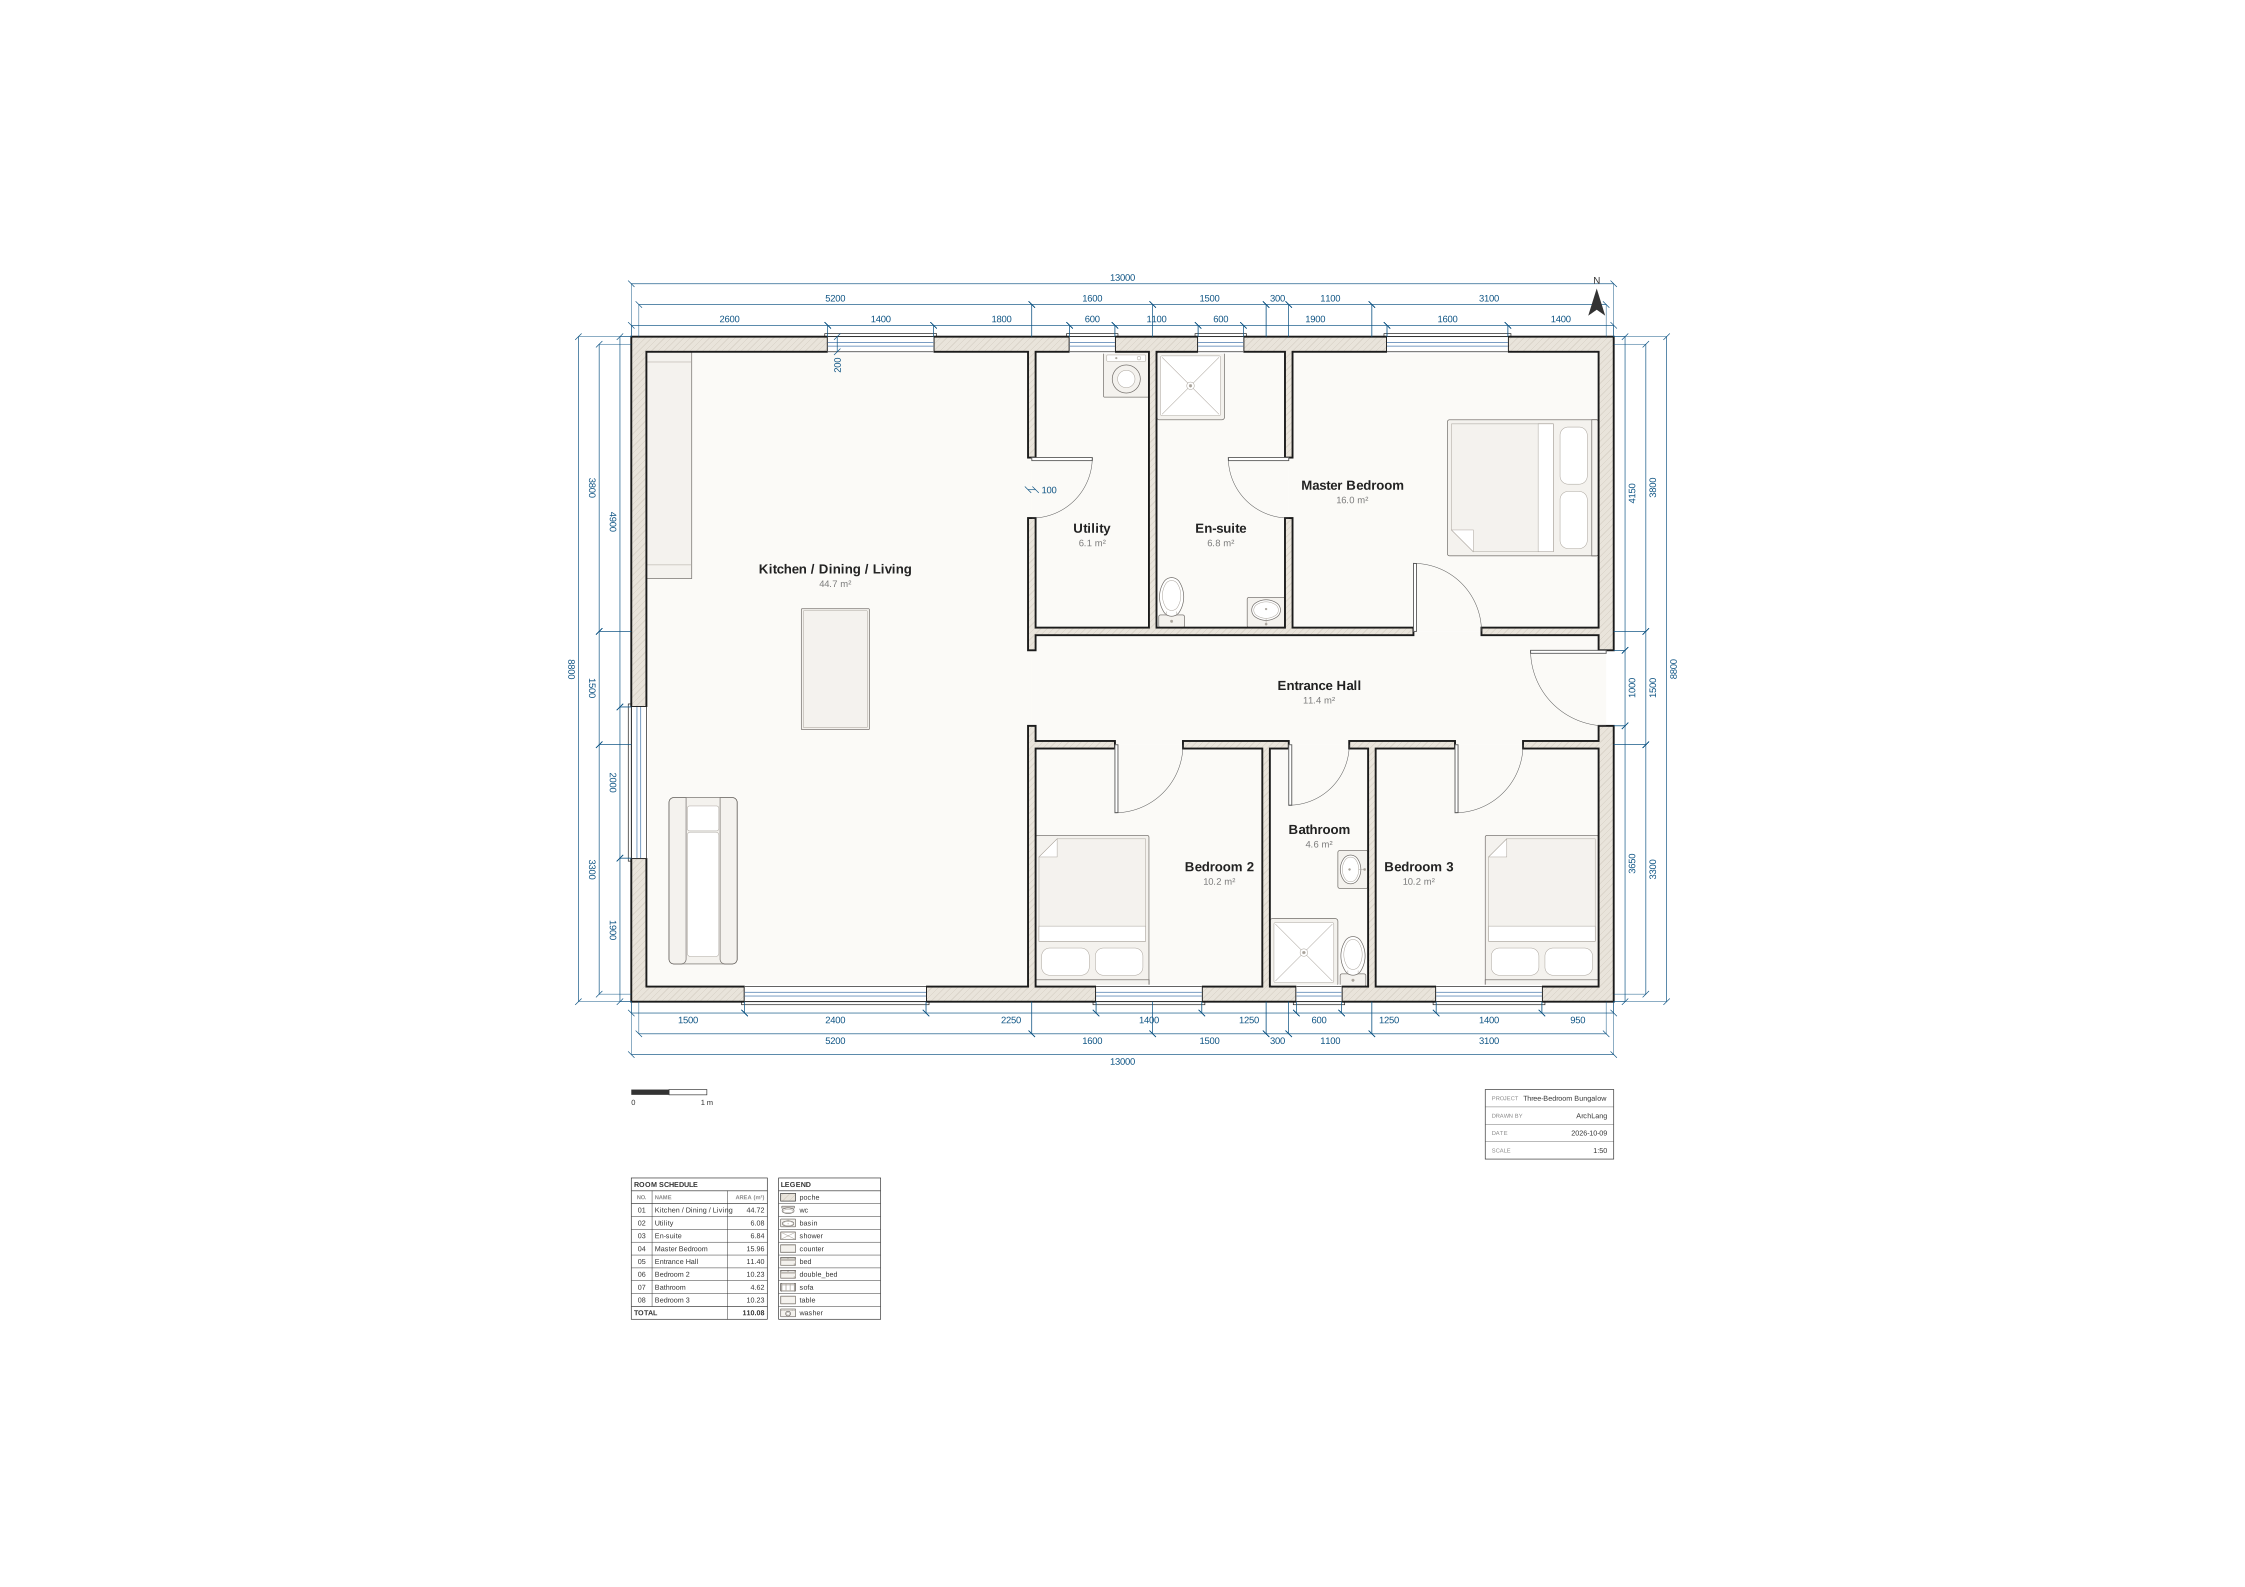
Source: 75 lines of ArchLang
# Single-storey three-bedroom bungalow, 12.8 m x 8.6 m = 110.08 m2.
plan "Three-Bedroom Bungalow" {
  units mm
  grid 50
  north up
  paper A2 landscape
  scale 1:50
  dims auto all
  schedule rooms
  legend

  # West wing: one open-plan room. East wing: service/master row, hall, bedroom row.
  room id=r_living  at (0,0)        size 5200x8600 label "Kitchen / Dining / Living" uses living kitchen dining
  room id=r_utility at (5200,0)     size 1600x3800 label "Utility"    uses utility
  room id=r_ensuite at (6800,0)     size 1800x3800 label "En-suite"   uses bath
  room id=r_master  at (8600,0)     size 4200x3800 label "Master Bedroom" uses bedroom
  room id=r_hall    at (5200,3800)  size 7600x1500 label "Entrance Hall" uses entry hall
  room id=r_bed2    at (5200,5300)  size 3100x3300 label "Bedroom 2"  uses bedroom
  room id=r_bath    at (8300,5300)  size 1400x3300 label "Bathroom"   uses bath
  room id=r_bed3    at (9700,5300)  size 3100x3300 label "Bedroom 3"  uses bedroom

  wall id=w_n exterior thickness 200 { (0,0) (12800,0) }
  wall id=w_e exterior thickness 200 { (12800,0) (12800,8600) }
  wall id=w_s exterior thickness 200 { (0,8600) (12800,8600) }
  wall id=w_w exterior thickness 200 { (0,0) (0,8600) }

  wall id=p_liv partition thickness 100 { (5200,0) (5200,8600) }
  wall id=p_top partition thickness 100 { (5200,3800) (12800,3800) }
  wall id=p_bot partition thickness 100 { (5200,5300) (12800,5300) }
  wall id=p_ue  partition thickness 100 { (6800,0) (6800,3800) }
  wall id=p_em  partition thickness 100 { (8600,0) (8600,3800) }
  wall id=p_b1  partition thickness 100 { (8300,5300) (8300,8600) }
  wall id=p_b2  partition thickness 100 { (9700,5300) (9700,8600) }

  # Entrance on the east facade into the hall.
  door id=d_entry on w_e at 4550 width 1000 swing into r_hall
  opening id=o_hall_living on p_liv at 4550 width 1000
  door id=d_utility on p_liv at 1900 width 800 swing into r_utility
  door id=d_master  on p_top at 5500 width 900 swing into r_master
  door id=d_ensuite on p_em  at 1900 width 800 swing into r_ensuite
  door id=d_bed2    on p_bot at 1550 width 900 swing into r_bed2
  door id=d_bath    on p_bot at 3800 width 800 swing into r_bath
  door id=d_bed3    on p_bot at 6050 width 900 swing into r_bed3

  window id=win_master  on w_n at 10700 width 1600
  window id=win_ensuite on w_n at 7700  width 600
  window id=win_utility on w_n at 6000  width 600
  window id=win_kitchen on w_n at 3200  width 1400
  window id=win_living_w on w_w at 5800 width 2000
  window id=win_living_s on w_s at 2600 width 2400
  window id=win_bed2    on w_s at 6750  width 1400
  window id=win_bath    on w_s at 9000  width 600
  window id=win_bed3    on w_s at 11250 width 1400

  furniture counter in r_living anchor top-left flush size 600x3000 label "Kitchen"
  furniture table   in r_living centered size 900x1600 label "Dining"
  furniture sofa    in r_living anchor bottom-left flush inset 300 size 900x2200 label "Sofa"

  furniture washer in r_utility anchor top-right flush size 600x600

  furniture shower in r_ensuite anchor top-left flush size 900x900
  furniture wc     in r_ensuite anchor bottom-left flush size 400x700
  furniture basin  in r_ensuite anchor bottom-right flush size 500x400

  furniture double_bed in r_master anchor right flush size 2000x1800

  furniture bed in r_bed2 anchor bottom-left flush size 1500x2000
  furniture bed in r_bed3 anchor bottom-right flush size 1500x2000

  furniture shower in r_bath anchor bottom-left flush size 900x900
  furniture wc     in r_bath anchor bottom-right flush size 400x700
  furniture basin  in r_bath anchor right flush size 400x500

  title { project "Three-Bedroom Bungalow" drawn_by "ArchLang" date "2026-10-09" }
}L-shaped house
Brief
Design a single-storey two-bedroom house of about 90 m² whose outline is an L shape (not a rectangle): one wing holds the living room and kitchen, the other wing holds the two bedrooms and the bathroom, and a hall sits at the corner joining the wings. The living room is at least 22 m², the kitchen at least 10 m², each bedroom at least 11 m². Every bedroom needs a window.
Written by Claude Opus, then completed with arch finish.
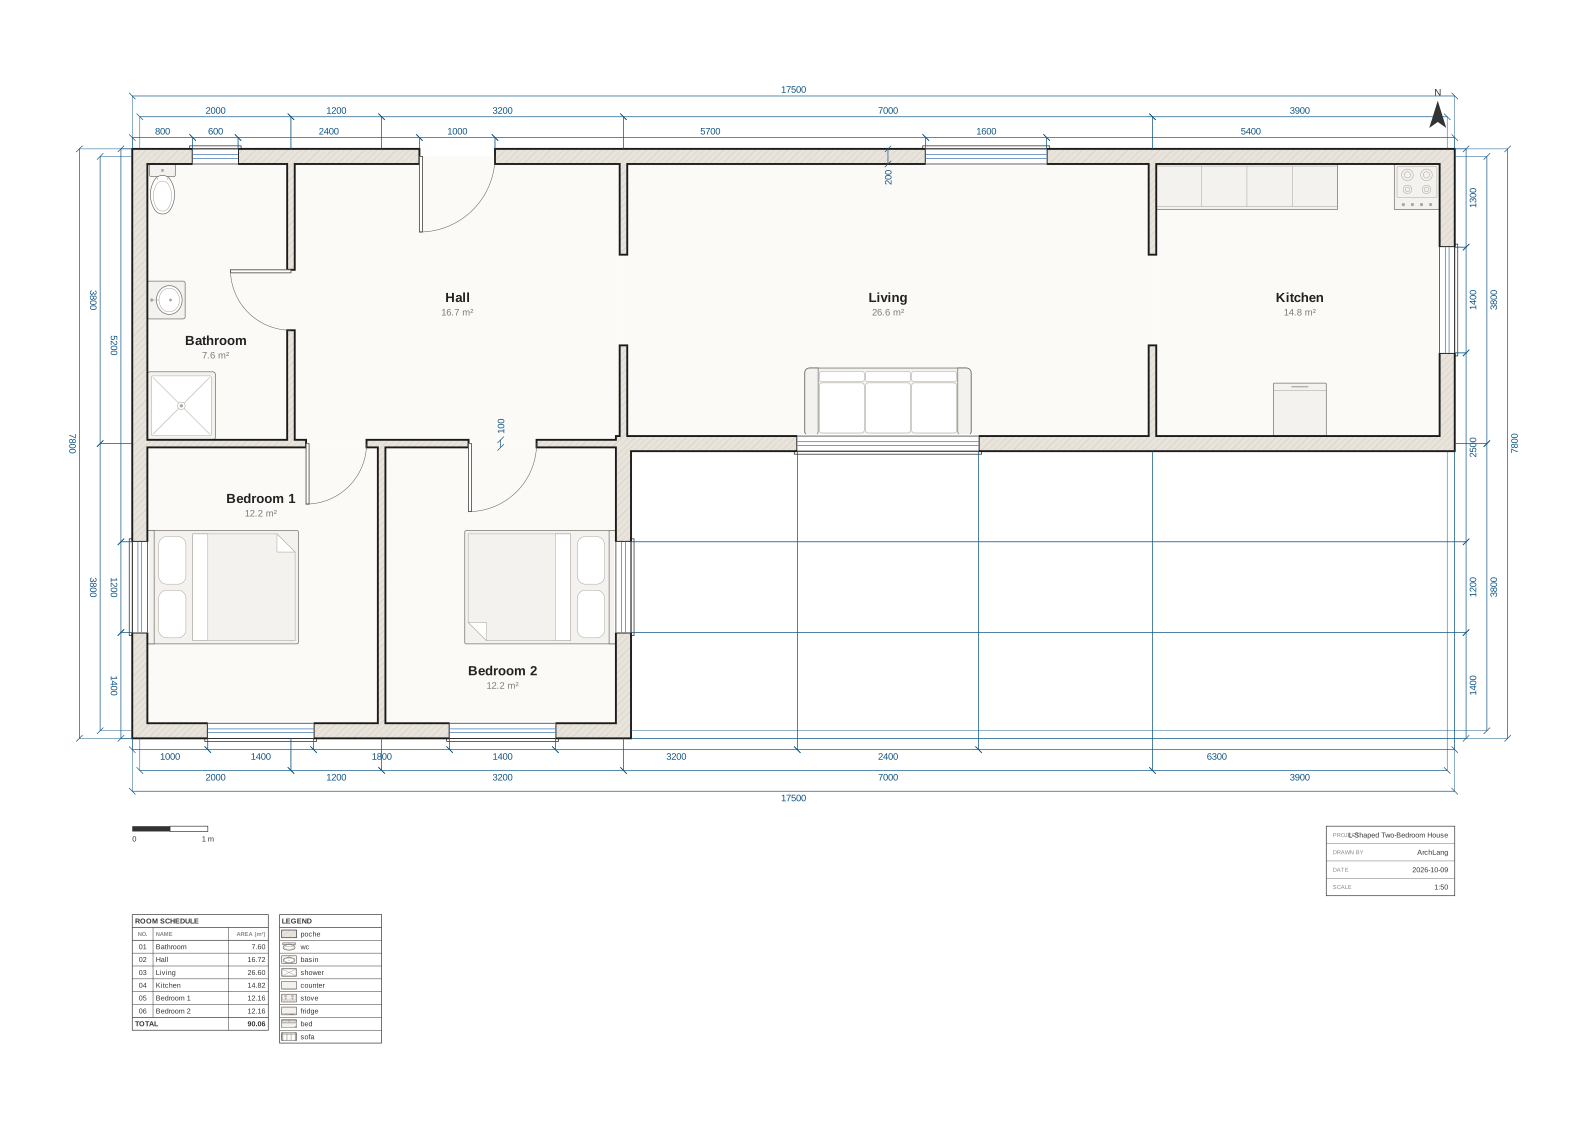
Source: 70 lines of ArchLang
# L-shaped single-storey two-bedroom house, about 90 m².
# East wing (y 0..3800, x 6400..17300): living + kitchen.
# South wing (x 0..6400, y 0..7600): bathroom, two bedrooms.
# The hall sits in the corner block where the two wings meet.
plan "L-Shaped Two-Bedroom House" {
  units mm
  grid 100
  north up
  paper A3 landscape
  scale 1:50
  dims auto all
  schedule rooms
  legend

  # Corner block + east wing (top band)
  room id=r_bath    at (0,0)     size 2000x3800 label "Bathroom"  uses bath
  room id=r_hall    at (2000,0)  size 4400x3800 label "Hall"      uses hall
  room id=r_living  at (6400,0)  size 7000x3800 label "Living"    uses living
  room id=r_kitchen at (13400,0) size 3900x3800 label "Kitchen"   uses kitchen

  # South wing
  room id=r_bed1 at (0,3800)    size 3200x3800 label "Bedroom 1" uses bedroom
  room id=r_bed2 at (3200,3800) size 3200x3800 label "Bedroom 2" uses bedroom

  # Exterior shell: an L outline, one wall per straight run
  wall id=w_n  exterior thickness 200 { (0,0) (17300,0) }
  wall id=w_e  exterior thickness 200 { (17300,0) (17300,3800) }
  wall id=w_s1 exterior thickness 200 { (17300,3800) (6400,3800) }
  wall id=w_e2 exterior thickness 200 { (6400,3800) (6400,7600) }
  wall id=w_s2 exterior thickness 200 { (6400,7600) (0,7600) }
  wall id=w_w  exterior thickness 200 { (0,7600) (0,0) }

  # Partitions
  wall id=p_bath partition thickness 100 { (2000,0) (2000,3800) }
  wall id=p_hl   partition thickness 100 { (6400,0) (6400,3800) }
  wall id=p_lk   partition thickness 100 { (13400,0) (13400,3800) }
  wall id=p_mid  partition thickness 100 { (0,3800) (6400,3800) }
  wall id=p_beds partition thickness 100 { (3200,3800) (3200,7600) }

  # Doors and openings
  door id=d_main on w_n at 4200 width 1000 swing into r_hall
  opening id=o_living on p_hl at 1900 width 1200
  opening id=o_kitchen on p_lk at 1900 width 1200
  door id=d_bath on p_bath at 1900 width 800 swing into r_bath
  door id=d_bed1 on p_mid at 2600 width 800 swing into r_bed1
  door id=d_bed2 on p_mid at 4800 width 900 swing into r_bed2

  # Windows
  window id=win_bed1  on w_s2 at 4800 width 1400
  window id=win_bed1w on w_w  at 1900 width 1200
  window id=win_bed2  on w_s2 at 1600 width 1400
  window id=win_bed2e on w_e2 at 1900 width 1200
  window id=win_liv   on w_s1 at 7400 width 2400
  window id=win_livn  on w_n  at 11200 width 1600
  window id=win_kit   on w_e  at 1900 width 1400
  window id=win_bath  on w_n  at 1000 width 600

  # Furniture
  furniture bed      in r_bed1 anchor left flush size 2000x1500 label "Bed"
  furniture bed      in r_bed2 anchor right flush size 2000x1500 label "Bed"
  furniture wc       in r_bath anchor top-left flush size 400x700
  furniture shower   in r_bath anchor bottom-left flush size 900x900
  furniture basin    in r_bath anchor left flush size 450x500
  furniture counter  in r_kitchen anchor top-left flush size 2400x600
  furniture stove    in r_kitchen anchor top-right flush size 600x600
  furniture fridge   in r_kitchen anchor bottom flush size 700x700
  furniture sofa     in r_living anchor bottom flush size 2200x900 label "Sofa"

  title { project "L-Shaped Two-Bedroom House" drawn_by "ArchLang" date "2026-10-09" }
}House on a narrow plot
Brief
Design the ground floor of a single-storey house on a narrow plot: the whole building must fit inside a rectangle 5.5 m wide by 16 m long (outer faces of walls). It needs a hall with the front door on one short end, a living room of at least 16 m², a kitchen of at least 8 m², one bedroom of at least 10 m², and a bathroom. Windows may only go on the two short ends, because the long sides are party walls; the bedroom and living room each still need a window.
Written by Claude Sonnet, then completed with arch finish.
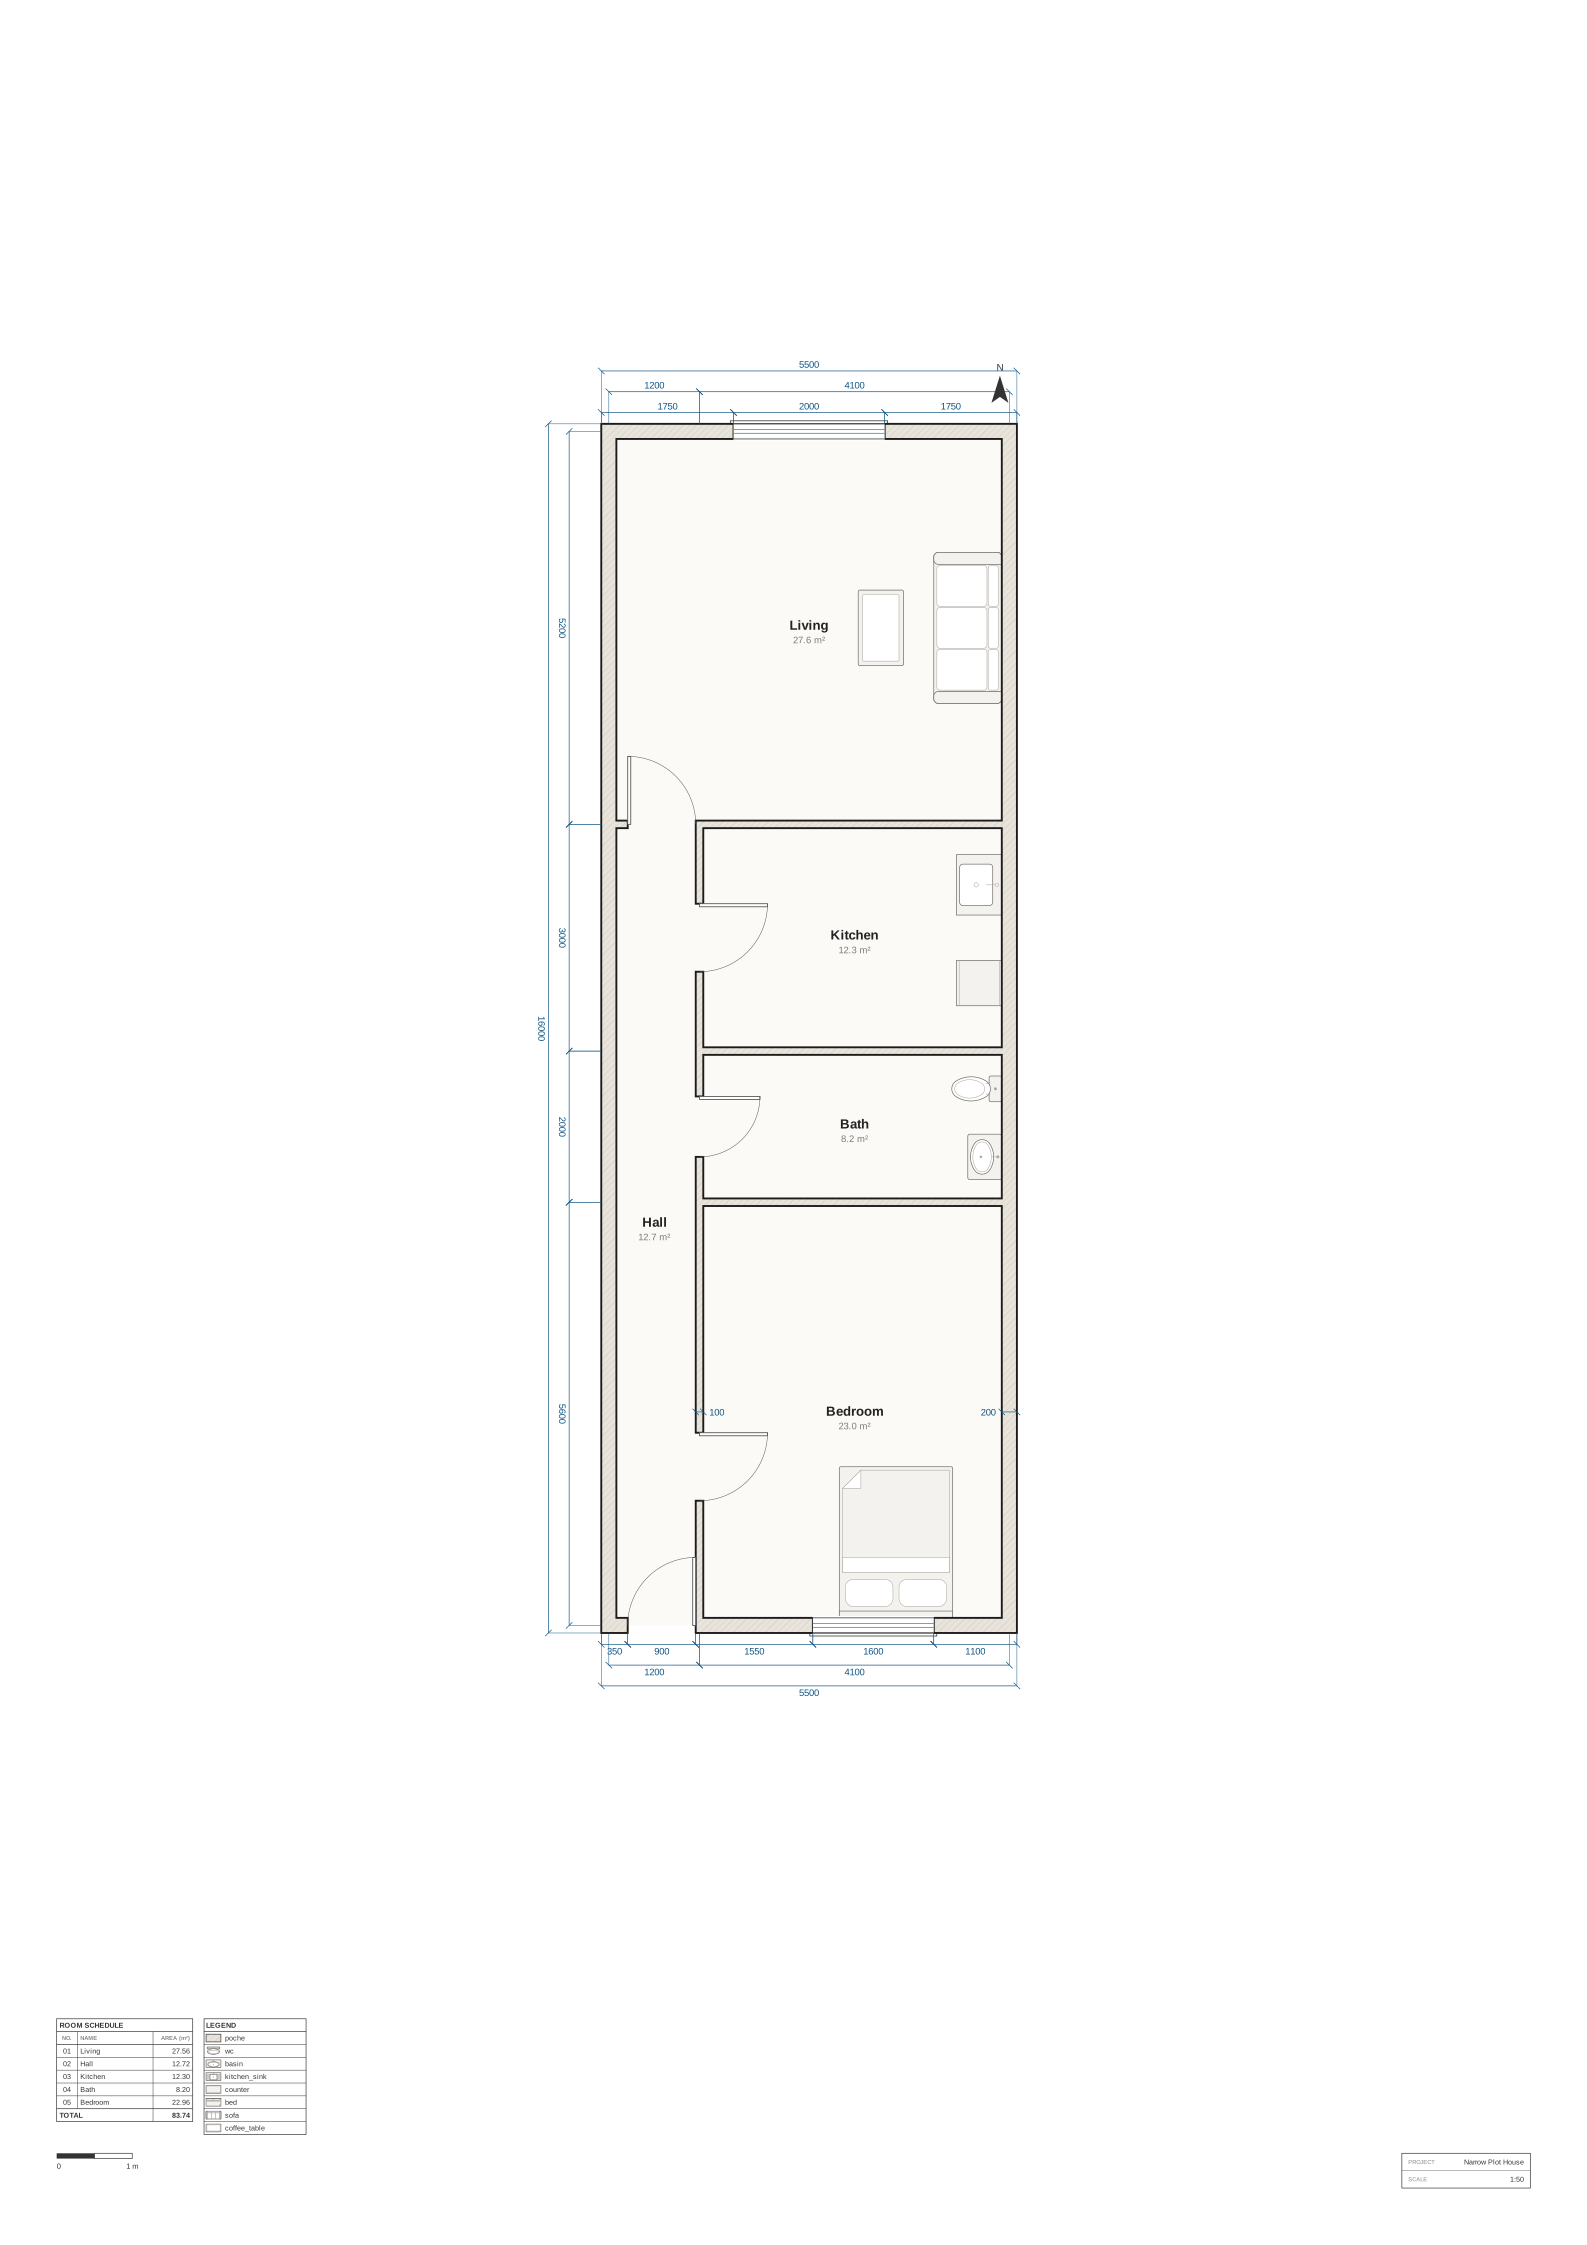
Source: 42 lines of ArchLang
plan "Narrow Plot House" {
  units mm
  grid 50
  north up
  paper A2 portrait
  scale 1:50
  dims auto all
  schedule rooms
  legend

  wall id=w_n exterior thickness 200 { (100,100) (5400,100) }
  wall id=w_e exterior thickness 200 { (5400,100) (5400,15900) }
  wall id=w_s exterior thickness 200 { (5400,15900) (100,15900) }
  wall id=w_w exterior thickness 200 { (100,15900) (100,100) }
  wall id=w_liv partition thickness 100 { (100,5300) (5400,5300) }
  wall id=w_col partition thickness 100 { (1300,5300) (1300,15900) }
  wall id=w_k partition thickness 100 { (1300,8300) (5400,8300) }
  wall id=w_b partition thickness 100 { (1300,10300) (5400,10300) }

  room id=r_living at (100,100) size 5300x5200 label "Living" uses living
  room id=r_hall at (100,5300) size 1200x10600 label "Hall" uses hall
  room id=r_kitchen at (1300,5300) size 4100x3000 label "Kitchen" uses kitchen
  room id=r_bath at (1300,8300) size 4100x2000 label "Bath" uses bath
  room id=r_bed at (1300,10300) size 4100x5600 label "Bedroom" uses bedroom

  # front door on the south short end into the hall (hall is x100-1300)
  door id=d_front on w_s at 4600 width 900 swing into r_hall
  window on w_n at 50% width 2000
  window on w_s at 1800 width 1600
  door on w_liv at 700 width 900 swing into r_living
  door on w_col at 1500 width 900 swing into r_kitchen
  door on w_col at 4000 width 800 swing into r_bath
  door on w_col at 8500 width 900 swing into r_bed
  furniture kitchen_sink against wall w_e offset 6000 side left in r_kitchen
  furniture counter against wall w_e offset 7300 side left in r_kitchen
  furniture wc against wall w_e offset 8700 side left in r_bath
  furniture basin against wall w_e offset 9600 side left in r_bath
  furniture bed against wall w_s offset 1500 in r_bed
  furniture sofa in r_living anchor right flush size 900x2000 rotate 90
  furniture coffee_table in r_living anchor right flush inset 1300 size 600x1000 rotate 90
  title { project "Narrow Plot House" }
}Two-storey house
Brief
Design a two-storey house of about 140 m² in total across both floors. Ground floor: entrance hall with the staircase, a living room of at least 22 m², a kitchen/dining room of at least 18 m², and a WC. First floor: a landing at the top of the stairs, three bedrooms of at least 10 m² each, and a family bathroom. Both floors share the same footprint. Every bedroom needs a window.
Written by Claude Opus, then completed with arch finish.
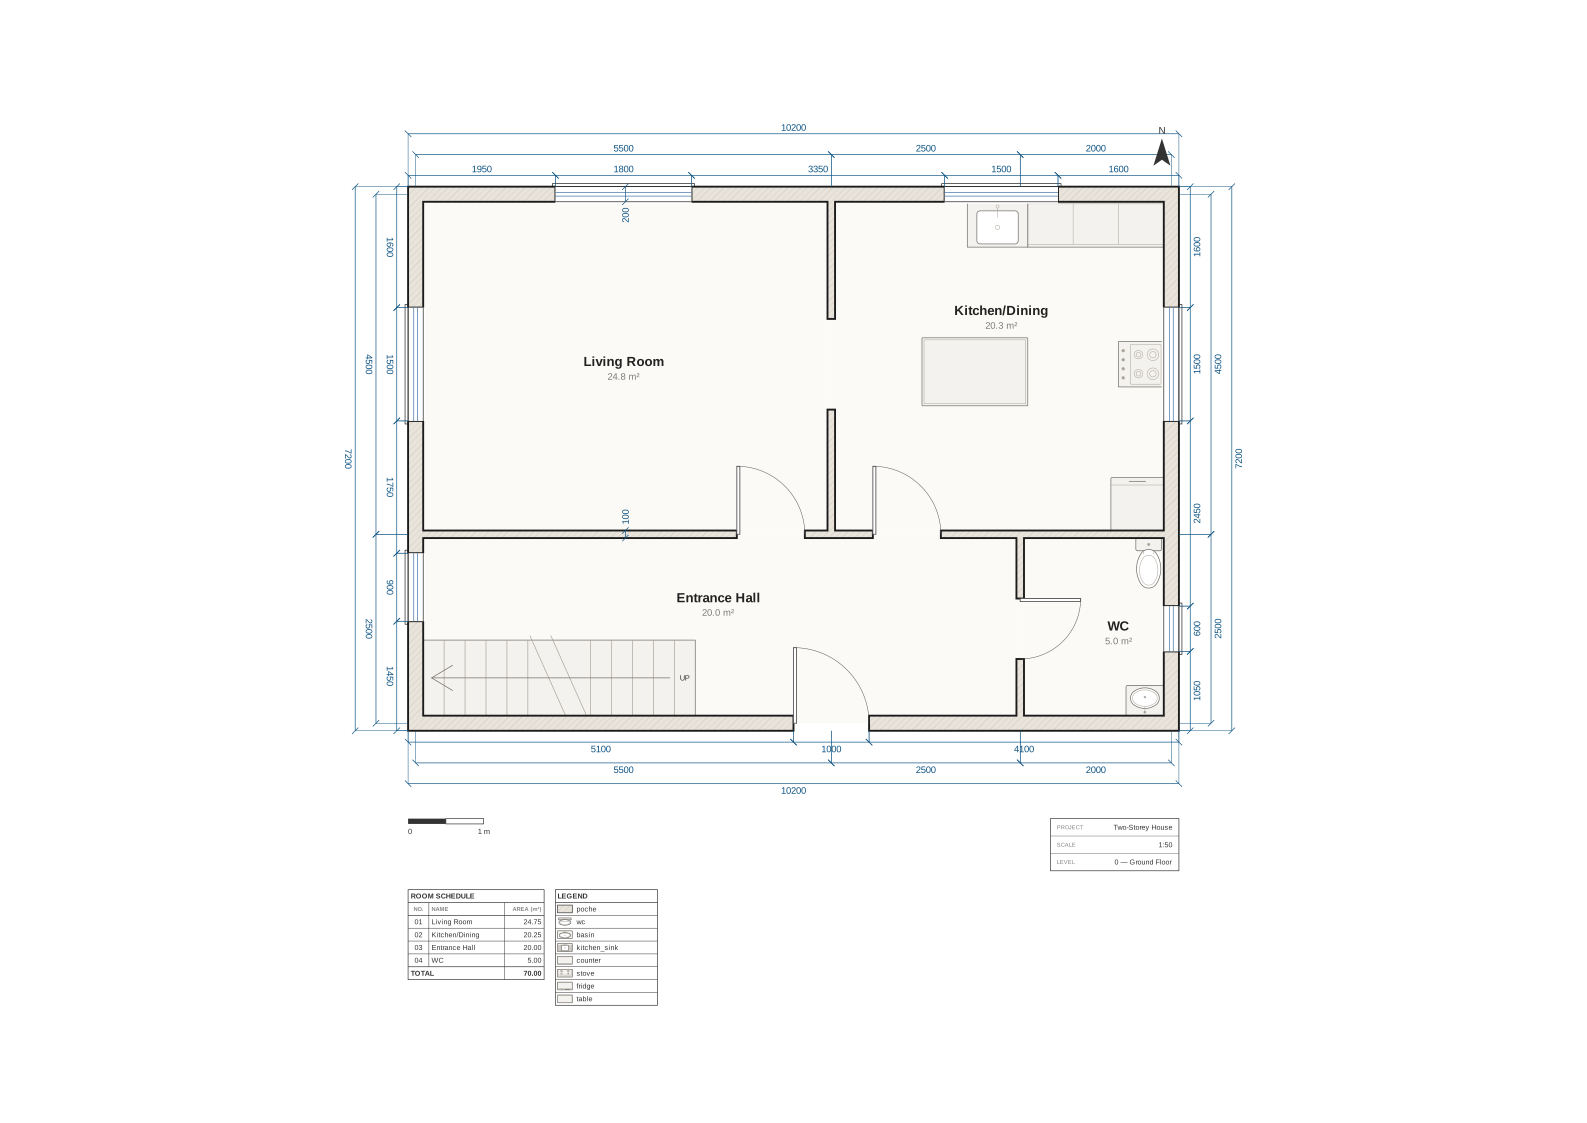
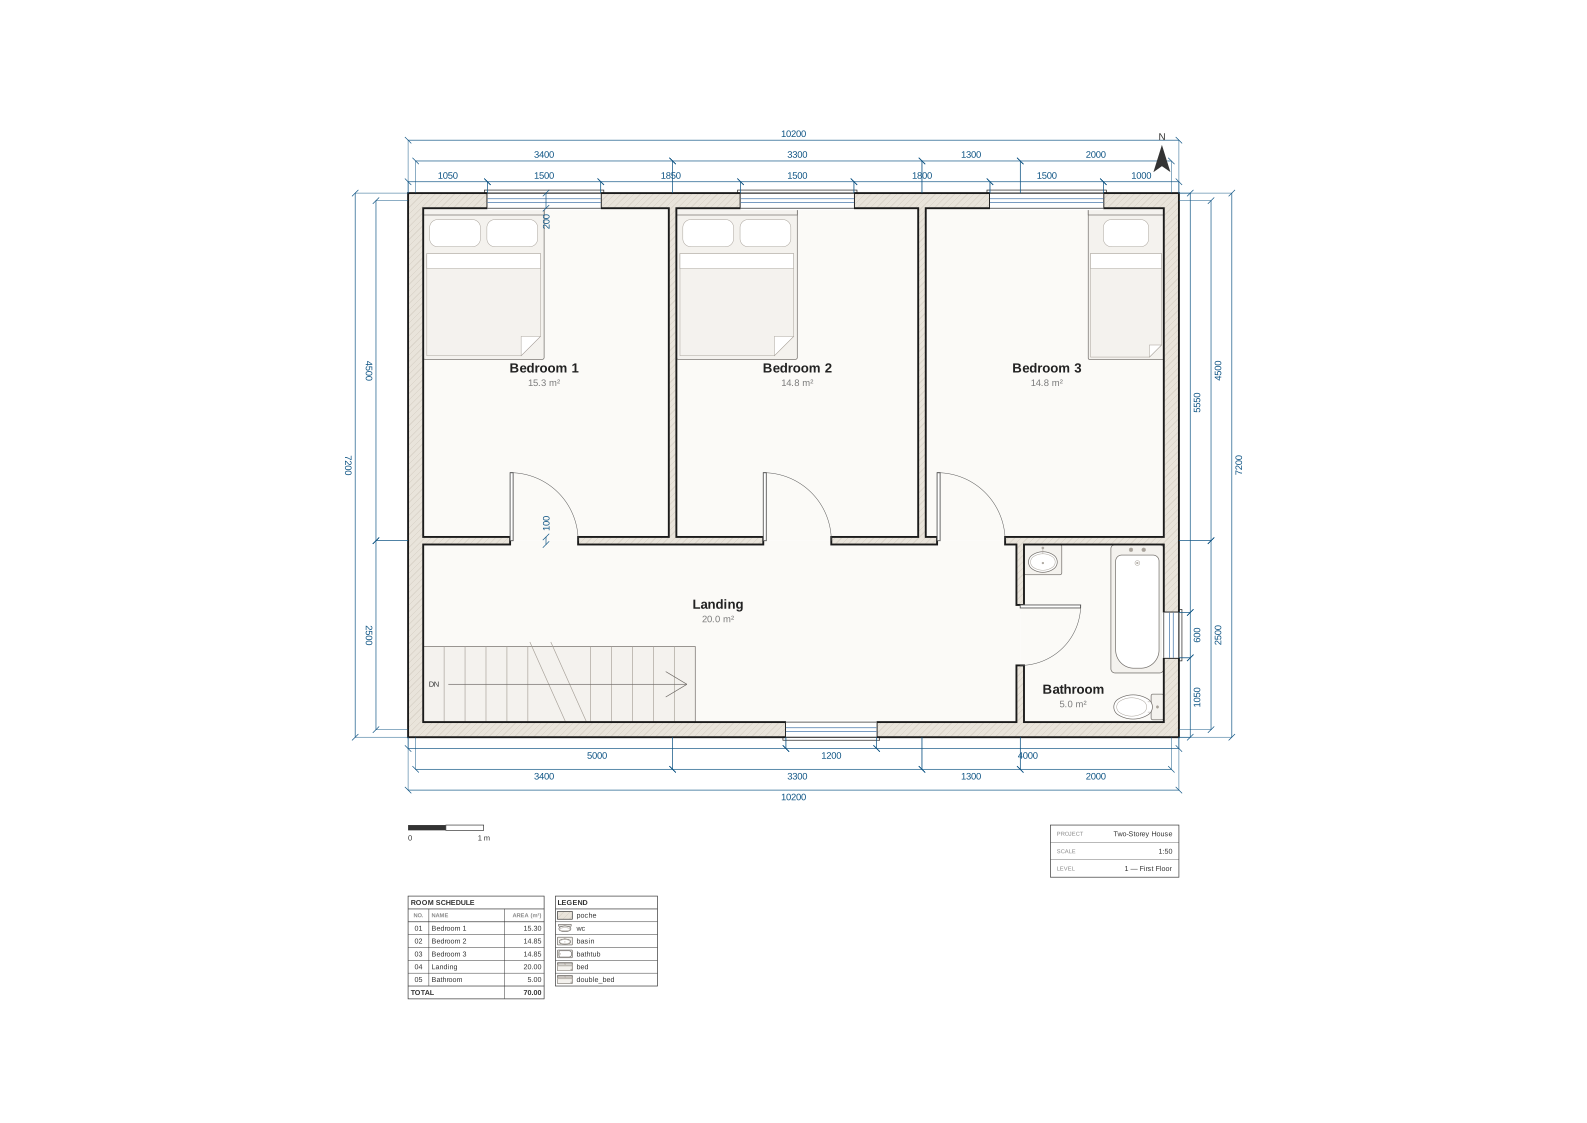
Source: 93 lines of ArchLang
# Two-storey house, 10.0 m x 7.0 m footprint on both floors = 70 m2 per floor, 140 m2 total.
plan "Two-Storey House" {
  units mm
  grid 50
  north up
  paper A3 landscape
  scale 1:50
  dims auto all
  schedule rooms
  legend

  let W = 10000   # footprint width
  let D = 7000    # footprint depth
  let MID = 4500  # spine wall between the main rooms and the hall/landing band
  let SVC = 8000  # west face of the WC / bathroom

  level 0 "Ground Floor" {
    room id=r_living  at (0, 0)      size 5500x4500 label "Living Room"    uses living
    room id=r_kitchen at (5500, 0)   size 4500x4500 label "Kitchen/Dining" uses kitchen dining
    room id=r_hall    at (0, MID)    size 8000x2500 label "Entrance Hall"  uses hall entry
    room id=r_wc      at (SVC, MID)  size 2000x2500 label "WC"             uses wc

    wall id=w_north exterior thickness 200 { (0, 0) (W, 0) }
    wall id=w_east  exterior thickness 200 { (W, 0) (W, D) }
    wall id=w_south exterior thickness 200 { (0, D) (W, D) }
    wall id=w_west  exterior thickness 200 { (0, 0) (0, D) }
    wall id=w_mid   partition thickness 100 { (0, MID) (W, MID) }
    wall id=w_lk    partition thickness 100 { (5500, 0) (5500, MID) }
    wall id=w_wc    partition thickness 100 { (SVC, MID) (SVC, D) }

    door id=d_entry   on w_south at 5500 width 1000 swing into r_hall
    door id=d_living  on w_mid   at 4700 width 900  swing into r_living
    door id=d_kitchen on w_mid   at 6500 width 900  swing into r_kitchen
    door id=d_wc      on w_wc    at 1250 width 800  swing into r_wc
    opening id=o_lk   on w_lk    at 2250 width 1200

    window on w_north at 2750 width 1800
    window on w_west  at 2250 width 1500
    window on w_north at 7750 width 1500
    window on w_east  at 2250 width 1500
    window on w_east  at 5750 width 600
    window on w_west  at 5200 width 900

    stair id=s_main at (100, 5900) size 3600x1000 dir up

    furniture wc    in r_wc anchor top-right    flush size 400x700
    furniture basin in r_wc anchor bottom-right flush size 500x400

    furniture counter      in r_kitchen anchor top-right    flush size 1800x600
    furniture kitchen_sink at (7300, 100) size 800x600 in r_kitchen
    furniture stove        in r_kitchen anchor right        flush size 600x600
    furniture fridge       in r_kitchen anchor bottom-right flush size 700x700 rotate 180
    furniture table        at (6700, 1900) size 1400x900 label "Dining" in r_kitchen
  }

  level 1 "First Floor" {
    room id=r_bed1    at (0, 0)     size 3400x4500 label "Bedroom 1" uses bedroom
    room id=r_bed2    at (3400, 0)  size 3300x4500 label "Bedroom 2" uses bedroom
    room id=r_bed3    at (6700, 0)  size 3300x4500 label "Bedroom 3" uses bedroom
    room id=r_landing at (0, MID)   size 8000x2500 label "Landing"   uses circulation
    room id=r_bath    at (SVC, MID) size 2000x2500 label "Bathroom"  uses bath

    wall id=w_north exterior thickness 200 { (0, 0) (W, 0) }
    wall id=w_east  exterior thickness 200 { (W, 0) (W, D) }
    wall id=w_south exterior thickness 200 { (0, D) (W, D) }
    wall id=w_west  exterior thickness 200 { (0, 0) (0, D) }
    wall id=w_mid   partition thickness 100 { (0, MID) (W, MID) }
    wall id=w_b12   partition thickness 100 { (3400, 0) (3400, MID) }
    wall id=w_b23   partition thickness 100 { (6700, 0) (6700, MID) }
    wall id=w_bath  partition thickness 100 { (SVC, MID) (SVC, D) }

    door id=d_bed1 on w_mid  at 1700 width 900 swing into r_bed1
    door id=d_bed2 on w_mid  at 5050 width 900 swing into r_bed2
    door id=d_bed3 on w_mid  at 7350 width 900 swing into r_bed3
    door id=d_bath on w_bath at 1250 width 800 swing into r_bath

    window on w_north at 1700 width 1500
    window on w_north at 5050 width 1500
    window on w_north at 8350 width 1500
    window on w_east  at 5750 width 600
    window on w_south at 5500 width 1200

    stair id=s_main at (100, 5900) size 3600x1000 dir down

    furniture double_bed in r_bed1 anchor top-left flush size 1600x2000
    furniture double_bed in r_bed2 anchor top-left flush size 1600x2000
    furniture bed        in r_bed3 anchor top-right flush size 1000x2000
    furniture bathtub in r_bath anchor top-right    flush size 700x1700
    furniture wc      in r_bath anchor bottom-right flush size 700x400 rotate 90
    furniture basin   in r_bath anchor top-left     flush size 500x400
  }
  title { project "Two-Storey House" }
}Four-bedroom family house
Brief
Design a single-storey four-bedroom family house of about 160 m². Rooms: an entrance hall, a living room of at least 25 m², a kitchen of at least 15 m², a dining room of at least 12 m² directly connected to the kitchen, a study of at least 8 m², a utility room, a master bedroom of at least 15 m² with an en-suite, three further bedrooms of at least 10 m² each, a family bathroom, and a separate WC near the entrance. Every bedroom, the study and the living room need a window.
Written by Claude Opus, then completed with arch finish.
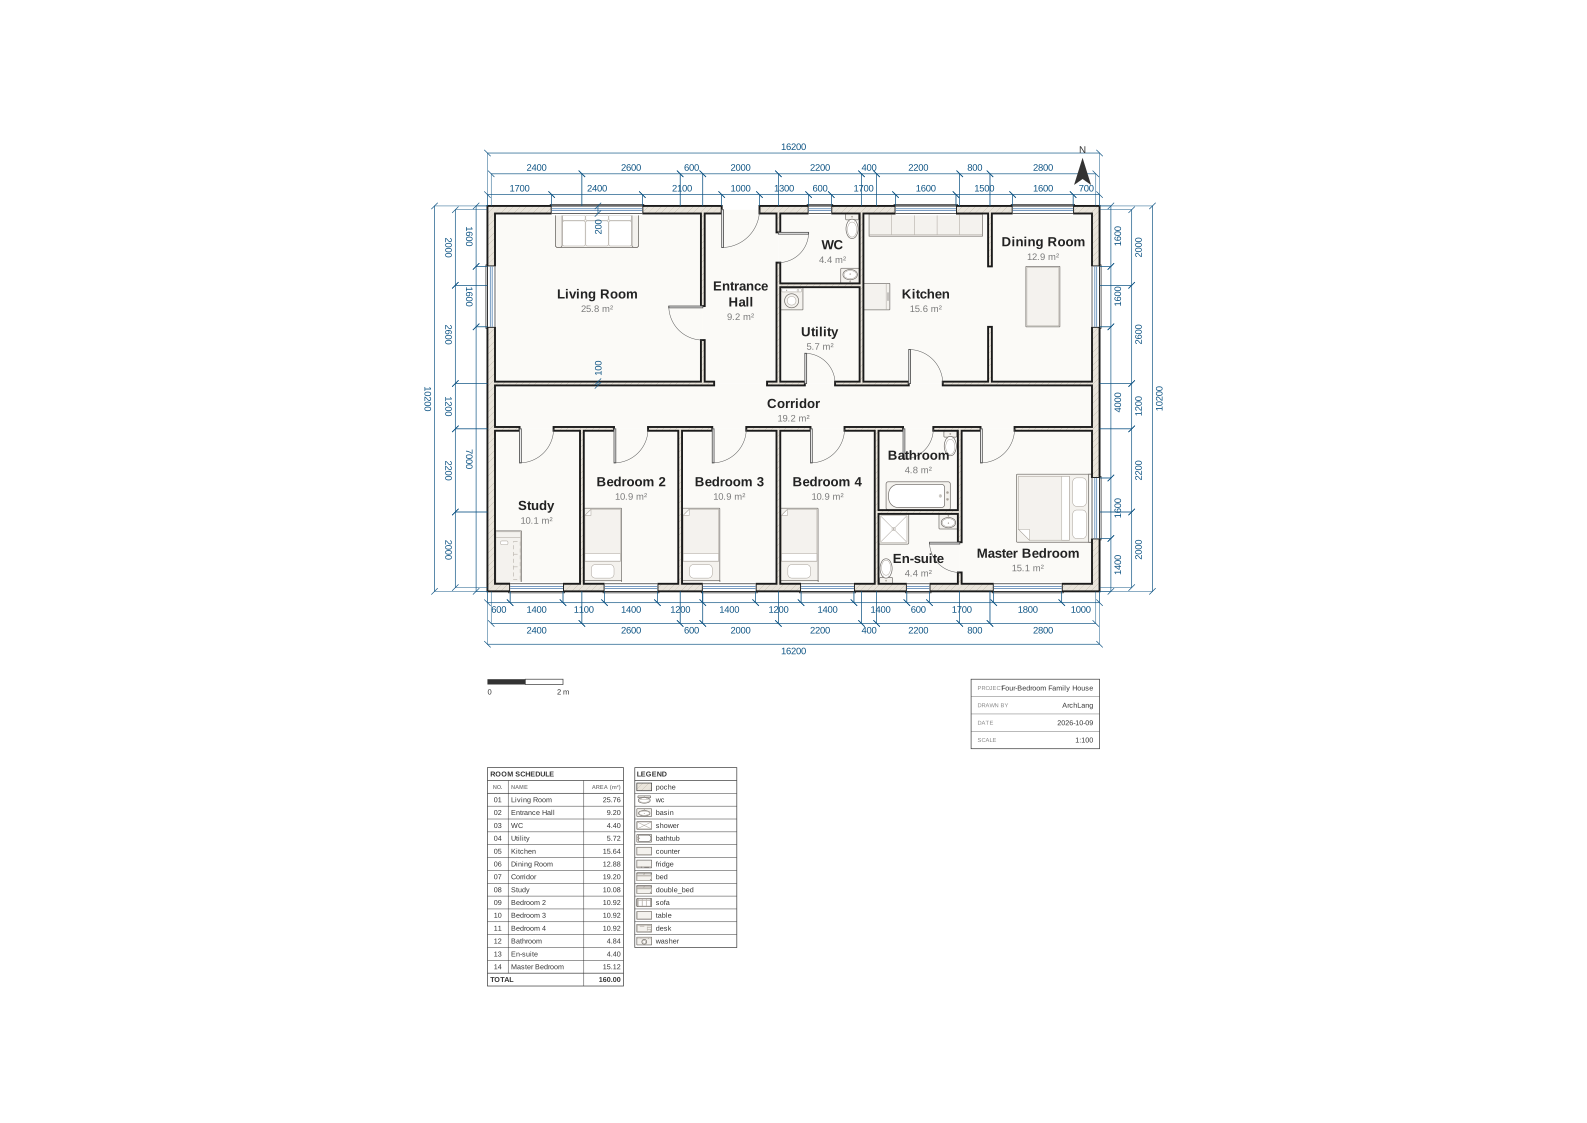
Source: 106 lines of ArchLang
# Single-storey four-bedroom family house, 16.0 m x 10.0 m = 160 m2.
# North band (4.6 m deep): living, entrance hall, WC/utility, kitchen, dining.
# Central corridor (1.2 m). South band (4.2 m deep): study, 3 bedrooms, bath/en-suite, master.
plan "Four-Bedroom Family House" {
  units mm
  grid 50
  paper A3 landscape
  scale 1:100
  north up
  dims auto all
  schedule rooms
  legend

  # --- North band ---
  room id=r_living  at (0,0)        size 5600x4600 label "Living Room"   uses living
  room id=r_hall    at (5600,0)     size 2000x4600 label "Entrance Hall" uses entry
  room id=r_wc      at (7600,0)     size 2200x2000 label "WC"            uses wc
  room id=r_utility at (7600,2000)  size 2200x2600 label "Utility"       uses utility
  room id=r_kitchen at (9800,0)     size 3400x4600 label "Kitchen"       uses kitchen
  room id=r_dining  at (13200,0)    size 2800x4600 label "Dining Room"   uses dining

  # --- Corridor ---
  room id=r_corr    at (0,4600)     size 16000x1200 label "Corridor"     uses circulation

  # --- South band ---
  room id=r_study   at (0,5800)     size 2400x4200 label "Study"         uses office
  room id=r_bed2    at (2400,5800)  size 2600x4200 label "Bedroom 2"     uses bedroom
  room id=r_bed3    at (5000,5800)  size 2600x4200 label "Bedroom 3"     uses bedroom
  room id=r_bed4    at (7600,5800)  size 2600x4200 label "Bedroom 4"     uses bedroom
  room id=r_bath    at (10200,5800) size 2200x2200 label "Bathroom"      uses bath
  room id=r_ensuite at (10200,8000) size 2200x2000 label "En-suite"      uses bath
  room id=r_master  at (12400,5800) size 3600x4200 label "Master Bedroom" uses bedroom

  # --- Exterior shell ---
  wall id=w_north exterior thickness 200 { (0,0) (16000,0) }
  wall id=w_east  exterior thickness 200 { (16000,0) (16000,10000) }
  wall id=w_south exterior thickness 200 { (0,10000) (16000,10000) }
  wall id=w_west  exterior thickness 200 { (0,0) (0,10000) }

  # --- Partitions ---
  wall id=p_cn partition thickness 100 { (0,4600) (16000,4600) }
  wall id=p_cs partition thickness 100 { (0,5800) (16000,5800) }
  wall id=p_lh partition thickness 100 { (5600,0) (5600,4600) }
  wall id=p_hw partition thickness 100 { (7600,0) (7600,4600) }
  wall id=p_wu partition thickness 100 { (7600,2000) (9800,2000) }
  wall id=p_uk partition thickness 100 { (9800,0) (9800,4600) }
  wall id=p_kd partition thickness 100 { (13200,0) (13200,4600) }
  wall id=p_s1 partition thickness 100 { (2400,5800) (2400,10000) }
  wall id=p_s2 partition thickness 100 { (5000,5800) (5000,10000) }
  wall id=p_s3 partition thickness 100 { (7600,5800) (7600,10000) }
  wall id=p_s4 partition thickness 100 { (10200,5800) (10200,10000) }
  wall id=p_s5 partition thickness 100 { (12400,5800) (12400,10000) }
  wall id=p_be partition thickness 100 { (10200,8000) (12400,8000) }

  # --- Doors and openings ---
  door id=d_front   on w_north at 6600 width 1000 swing into r_hall
  opening id=o_hall on p_cn at 6600 width 1400
  door id=d_living  on p_lh at 3000 width 900 swing into r_living
  door id=d_wc      on p_hw at 1000 width 800 swing into r_wc
  door id=d_utility on p_cn at 8700 width 800 swing into r_utility
  door id=d_kitchen on p_cn at 11500 width 900 swing into r_kitchen
  opening id=o_kd   on p_kd at 2300 width 1600
  door id=d_study   on p_cs at 1200 width 900 swing into r_study
  door id=d_bed2    on p_cs at 3700 width 900 swing into r_bed2
  door id=d_bed3    on p_cs at 6300 width 900 swing into r_bed3
  door id=d_bed4    on p_cs at 8900 width 900 swing into r_bed4
  door id=d_bath    on p_cs at 11300 width 800 swing into r_bath
  door id=d_master  on p_cs at 13400 width 900 swing into r_master
  door id=d_ensuite on p_s5 at 3400 width 800 swing into r_ensuite

  # --- Windows ---
  window on w_north at 2800 width 2400
  window on w_west  at 2300 width 1600
  window on w_north at 8700 width 600
  window on w_north at 11500 width 1600
  window on w_north at 14600 width 1600
  window on w_east  at 2300 width 1600
  window on w_east  at 7900 width 1600
  window on w_south at 1200 width 1400
  window on w_south at 3700 width 1400
  window on w_south at 6300 width 1400
  window on w_south at 8900 width 1400
  window on w_south at 11300 width 600
  window on w_south at 14200 width 1800

  # --- Furniture ---
  furniture sofa        in r_living  anchor top flush size 2200x900 label "Sofa"
  furniture table       in r_dining  centered size 900x1600 label "Dining"
  furniture counter     in r_kitchen anchor top flush size 3000x600
  furniture fridge      in r_kitchen anchor left flush size 700x700
  furniture washer      in r_utility anchor top-left flush size 600x600
  furniture wc          in r_wc      anchor top-right flush size 400x700
  furniture basin       in r_wc      anchor bottom-right flush size 500x400
  furniture desk        in r_study   anchor bottom-left flush size 700x1400 label "Desk"
  furniture bed         in r_bed2    anchor bottom-left flush size 1000x2000
  furniture bed         in r_bed3    anchor bottom-left flush size 1000x2000
  furniture bed         in r_bed4    anchor bottom-left flush size 1000x2000
  furniture double_bed  in r_master  anchor right flush size 2000x1800
  furniture bathtub     in r_bath    anchor bottom flush size 1700x750
  furniture wc          in r_bath    anchor top-right flush size 400x700
  furniture shower      in r_ensuite anchor top-left flush size 800x800
  furniture wc          in r_ensuite anchor bottom-left flush size 400x700
  furniture basin       in r_ensuite anchor top-right flush size 500x400

  title { project "Four-Bedroom Family House" drawn_by "ArchLang" date "2026-10-09" }
}A home for a family of four
Brief
We are a family of four (two adults, two school-age kids). One of us works from home every day and we cook a lot. We'd like a single-storey home of around 120 m². Please design the floor plan.
Written by Claude Fable, then completed with arch finish.
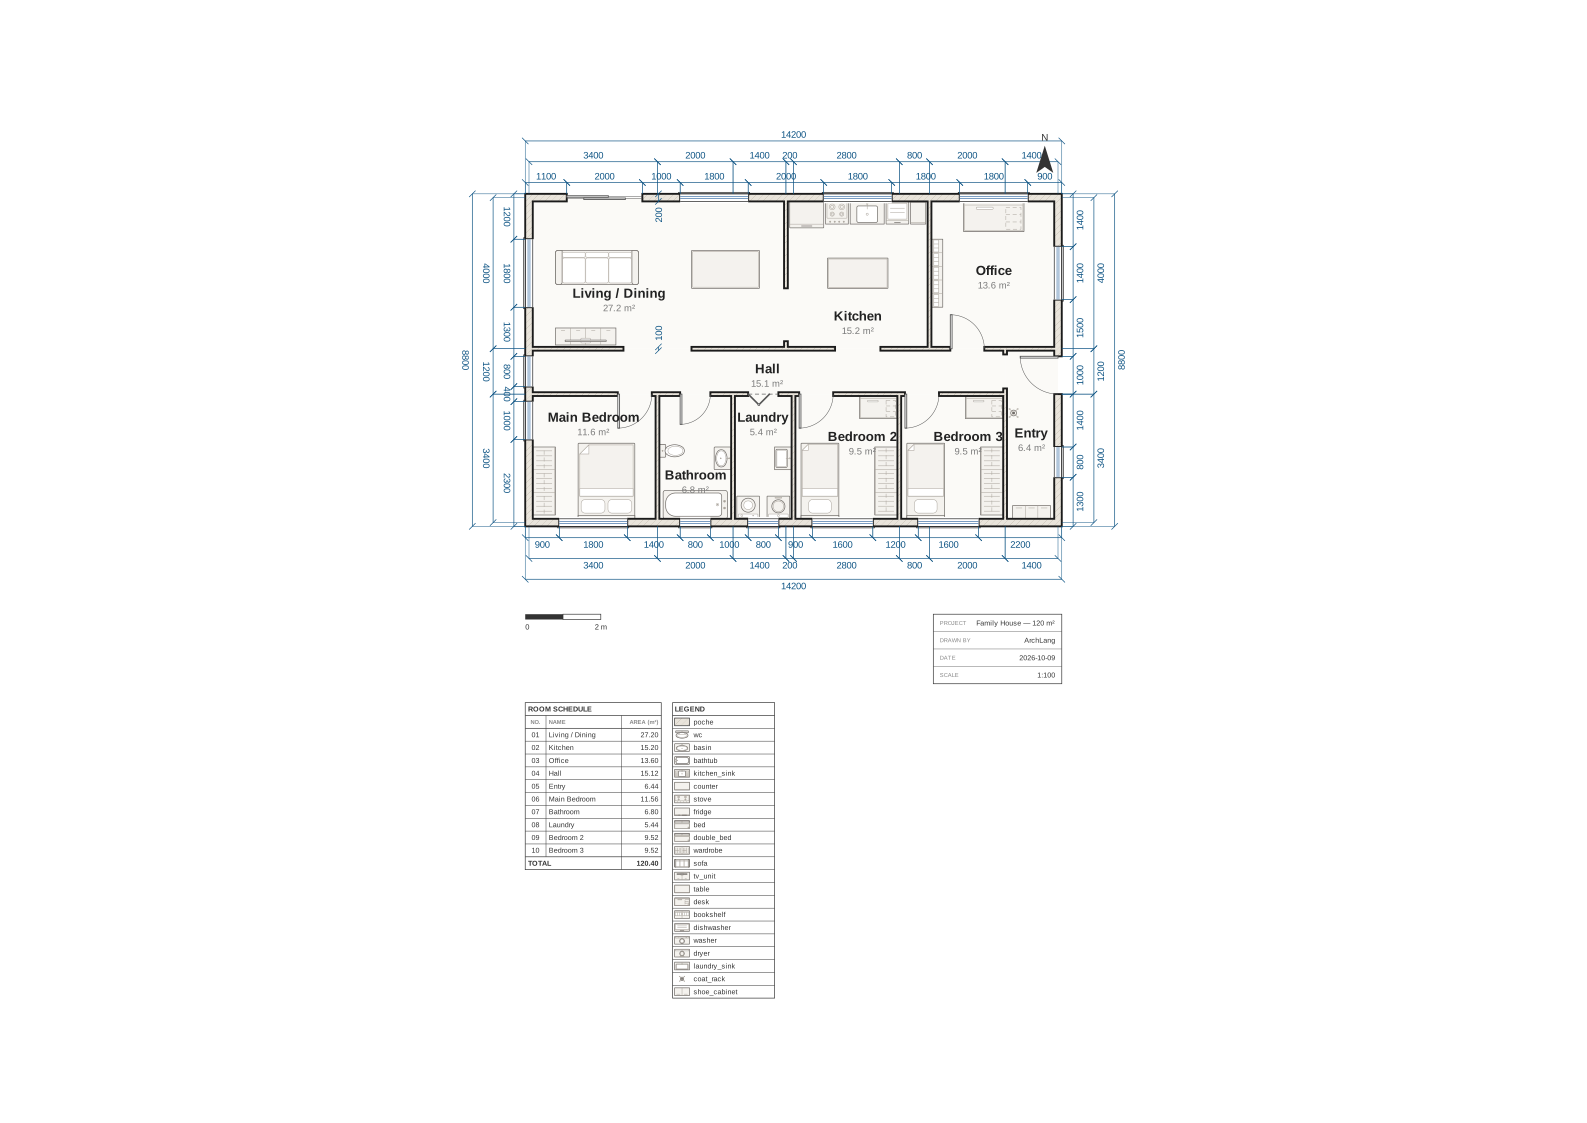
Source: 122 lines of ArchLang
# Family house for four — single storey, ~120 m² (14.0 m x 8.6 m on wall centrelines).
# Brief: two adults + two school-age kids, one adult works from home every day, the family
# cooks a lot. So: three bedrooms, a dedicated office with its own door, and a large kitchen
# (15.2 m²) with an island, open to the living/dining room and separately reachable from the hall.
plan "Family House" {
  units mm
  grid 50
  paper A3 landscape
  scale 1:100
  north up
  dims auto all
  schedule rooms
  legend

  # ---- shell + partitions ------------------------------------------------------
  wall id=shell     exterior  thickness 200 { (0,0) (14000,0) (14000,8600) (0,8600) close }
  wall id=w_kit_w   partition thickness 100 { (6800,0) (6800,4000) }
  wall id=w_off_w   partition thickness 100 { (10600,0) (10600,4000) }
  wall id=w_hall_n  partition thickness 100 { (0,4000) (14000,4000) }
  wall id=w_hall_s  partition thickness 100 { (0,5200) (12600,5200) }
  wall id=w_entry_w partition thickness 100 { (12600,4000) (12600,8600) }
  wall id=w_bed1_e  partition thickness 100 { (3400,5200) (3400,8600) }
  wall id=w_bath_e  partition thickness 100 { (5400,5200) (5400,8600) }
  wall id=w_lau_e   partition thickness 100 { (7000,5200) (7000,8600) }
  wall id=w_bed2_e  partition thickness 100 { (9800,5200) (9800,8600) }

  # ---- rooms -------------------------------------------------------------------
  # Garden band (north): the day rooms. Street band (south): bedrooms and wet rooms.
  room id=r_living  at (0,0)        size 6800x4000 label "Living / Dining" uses living dining
  room id=r_kitchen at (6800,0)     size 3800x4000 label "Kitchen"         uses kitchen
  room id=r_office  at (10600,0)    size 3400x4000 label "Office"          uses office
  room id=r_hall    at (0,4000)     size 12600x1200 label "Hall"           uses hall circulation
  room id=r_entry   at (12600,4000) size 1400x4600 label "Entry"           uses entry
  room id=r_bed1    at (0,5200)     size 3400x3400 label "Main Bedroom"    uses bedroom
  room id=r_bath    at (3400,5200)  size 2000x3400 label "Bathroom"        uses bath
  room id=r_laundry at (5400,5200)  size 1600x3400 label "Laundry"         uses utility
  room id=r_bed2    at (7000,5200)  size 2800x3400 label "Bedroom 2"       uses bedroom
  room id=r_bed3    at (9800,5200)  size 2800x3400 label "Bedroom 3"       uses bedroom

  # ---- doors + openings --------------------------------------------------------
  door id=d_front at (14000,4700) width 1000 wall shell hinge left swing in
  door id=d_garden sliding at (2000,0) width 2000 wall shell slide left

  opening id=o_entry   on w_entry_w at 600  width 900
  opening id=o_living  on w_hall_n  at 3400 width 1800
  opening id=o_kitchen on w_hall_n  at 8700 width 1200
  opening id=o_livkit  on w_kit_w   at 3100 width 1400

  door id=d_office  on w_hall_n at 11600 width 900 hinge near start swing into r_office
  door id=d_bed1    on w_hall_s at 2800  width 900 hinge near start swing into r_bed1
  door id=d_bath    on w_hall_s at 4400  width 800 hinge near start swing into r_bath
  door id=d_laundry bifold on w_hall_s at 6200 width 800
  door id=d_bed2    on w_hall_s at 7600  width 900 hinge near start swing into r_bed2
  door id=d_bed3    on w_hall_s at 10400 width 900 hinge near start swing into r_bed3

  # ---- windows -----------------------------------------------------------------
  window id=n_living  at (4900,0)     width 1800 wall shell
  window id=w_living  at (0,2000)     width 1800 wall shell
  window id=n_kitchen at (8700,0)     width 1800 wall shell
  window id=n_office  at (12300,0)    width 1800 wall shell
  window id=e_office  at (14000,2000) width 1400 wall shell
  window id=e_entry   at (14000,7000) width 800  wall shell
  window id=s_bed3    at (11100,8600) width 1600 wall shell
  window id=s_bed2    at (8300,8600)  width 1600 wall shell
  window id=s_lau     at (6200,8600)  width 800  wall shell
  window id=s_bath    at (4400,8600)  width 800  wall shell
  window id=s_bed1    at (1700,8600)  width 1800 wall shell
  window id=w_bed1    at (0,5900)     width 1000 wall shell
  window id=w_hall    at (0,4600)     width 800  wall shell

  # ---- furniture ---------------------------------------------------------------
  # Living / dining
  furniture sofa    at (700,1400)  size 2200x900  label "Sofa"
  furniture tv_unit at (700,3450)  size 1600x450  label "TV" rotate 180
  furniture table   at (4300,1400) size 1800x1000 label "Dining"

  # Kitchen: a full run under the north window plus an island.
  # `offset` is the piece's CENTRE along the run; sizes are along x depth.
  furniture fridge       against wall shell segment 0 offset 7350 size 900x700 in r_kitchen
  furniture stove        against wall shell segment 0 offset 8150 size 600x600 in r_kitchen
  furniture kitchen_sink against wall shell segment 0 offset 8950 size 900x600 in r_kitchen
  furniture dishwasher   against wall shell segment 0 offset 9750 size 600x600 in r_kitchen
  furniture counter      against wall shell segment 0 offset 10300 size 400x600 in r_kitchen
  furniture table        in r_kitchen centered size 1600x800 label "Island"

  # Office
  furniture desk      in r_office anchor top  flush size 1600x800 label "Desk"
  furniture bookshelf in r_office anchor left flush size 300x1800

  # Main bedroom
  furniture double_bed against wall shell segment 2 offset 11950 size 1500x2000 in r_bed1
  furniture wardrobe   against wall shell segment 3 offset 1100  size 1800x600  in r_bed1

  # Bathroom
  furniture wc      against wall w_bed1_e offset 1500 size 400x700 in r_bath
  furniture basin   in r_bath anchor right  flush size 450x600
  furniture bathtub in r_bath anchor bottom flush size 1700x750

  # Laundry
  furniture washer       against wall shell segment 2 offset 8200 size 600x600 in r_laundry
  furniture dryer        against wall shell segment 2 offset 7400 size 600x600 in r_laundry
  furniture laundry_sink in r_laundry anchor right flush size 450x600

  # Kids' bedrooms: bed under the window, desk by the door, wardrobe on the side wall.
  furniture bed      against wall shell    segment 2 offset 6300 size 1000x2000 in r_bed2
  furniture wardrobe against wall w_bed2_e offset 2300 size 1800x600 in r_bed2
  furniture desk     in r_bed2 anchor top-right flush size 1000x600 label "Desk"

  furniture bed      against wall shell     segment 2 offset 3500 size 1000x2000 in r_bed3
  furniture wardrobe against wall w_entry_w offset 3500 size 1800x600 in r_bed3
  furniture desk     in r_bed3 anchor top-right flush size 1000x600 label "Desk"

  # Entry
  furniture shoe_cabinet in r_entry anchor bottom flush size 1000x350
  furniture coat_rack    at (12650,5400) size 350x600

  title {
    project "Family House — 120 m²"
    drawn_by "ArchLang"
    date "2026-10-09"
  }
}U-shaped courtyard house
Brief
Design a single-storey U-shaped courtyard house of about 130 m²: three wings wrap around an open courtyard that is open on its fourth side. One side wing holds three bedrooms (at least 10 m² each) and a bathroom along a corridor; the middle wing holds the entrance hall and a living room of at least 28 m²; the other side wing holds a kitchen/dining room of at least 20 m² and a utility room. The living room and every bedroom must have a window facing the courtyard or the outside.
Written by Claude Haiku, then completed with arch finish.
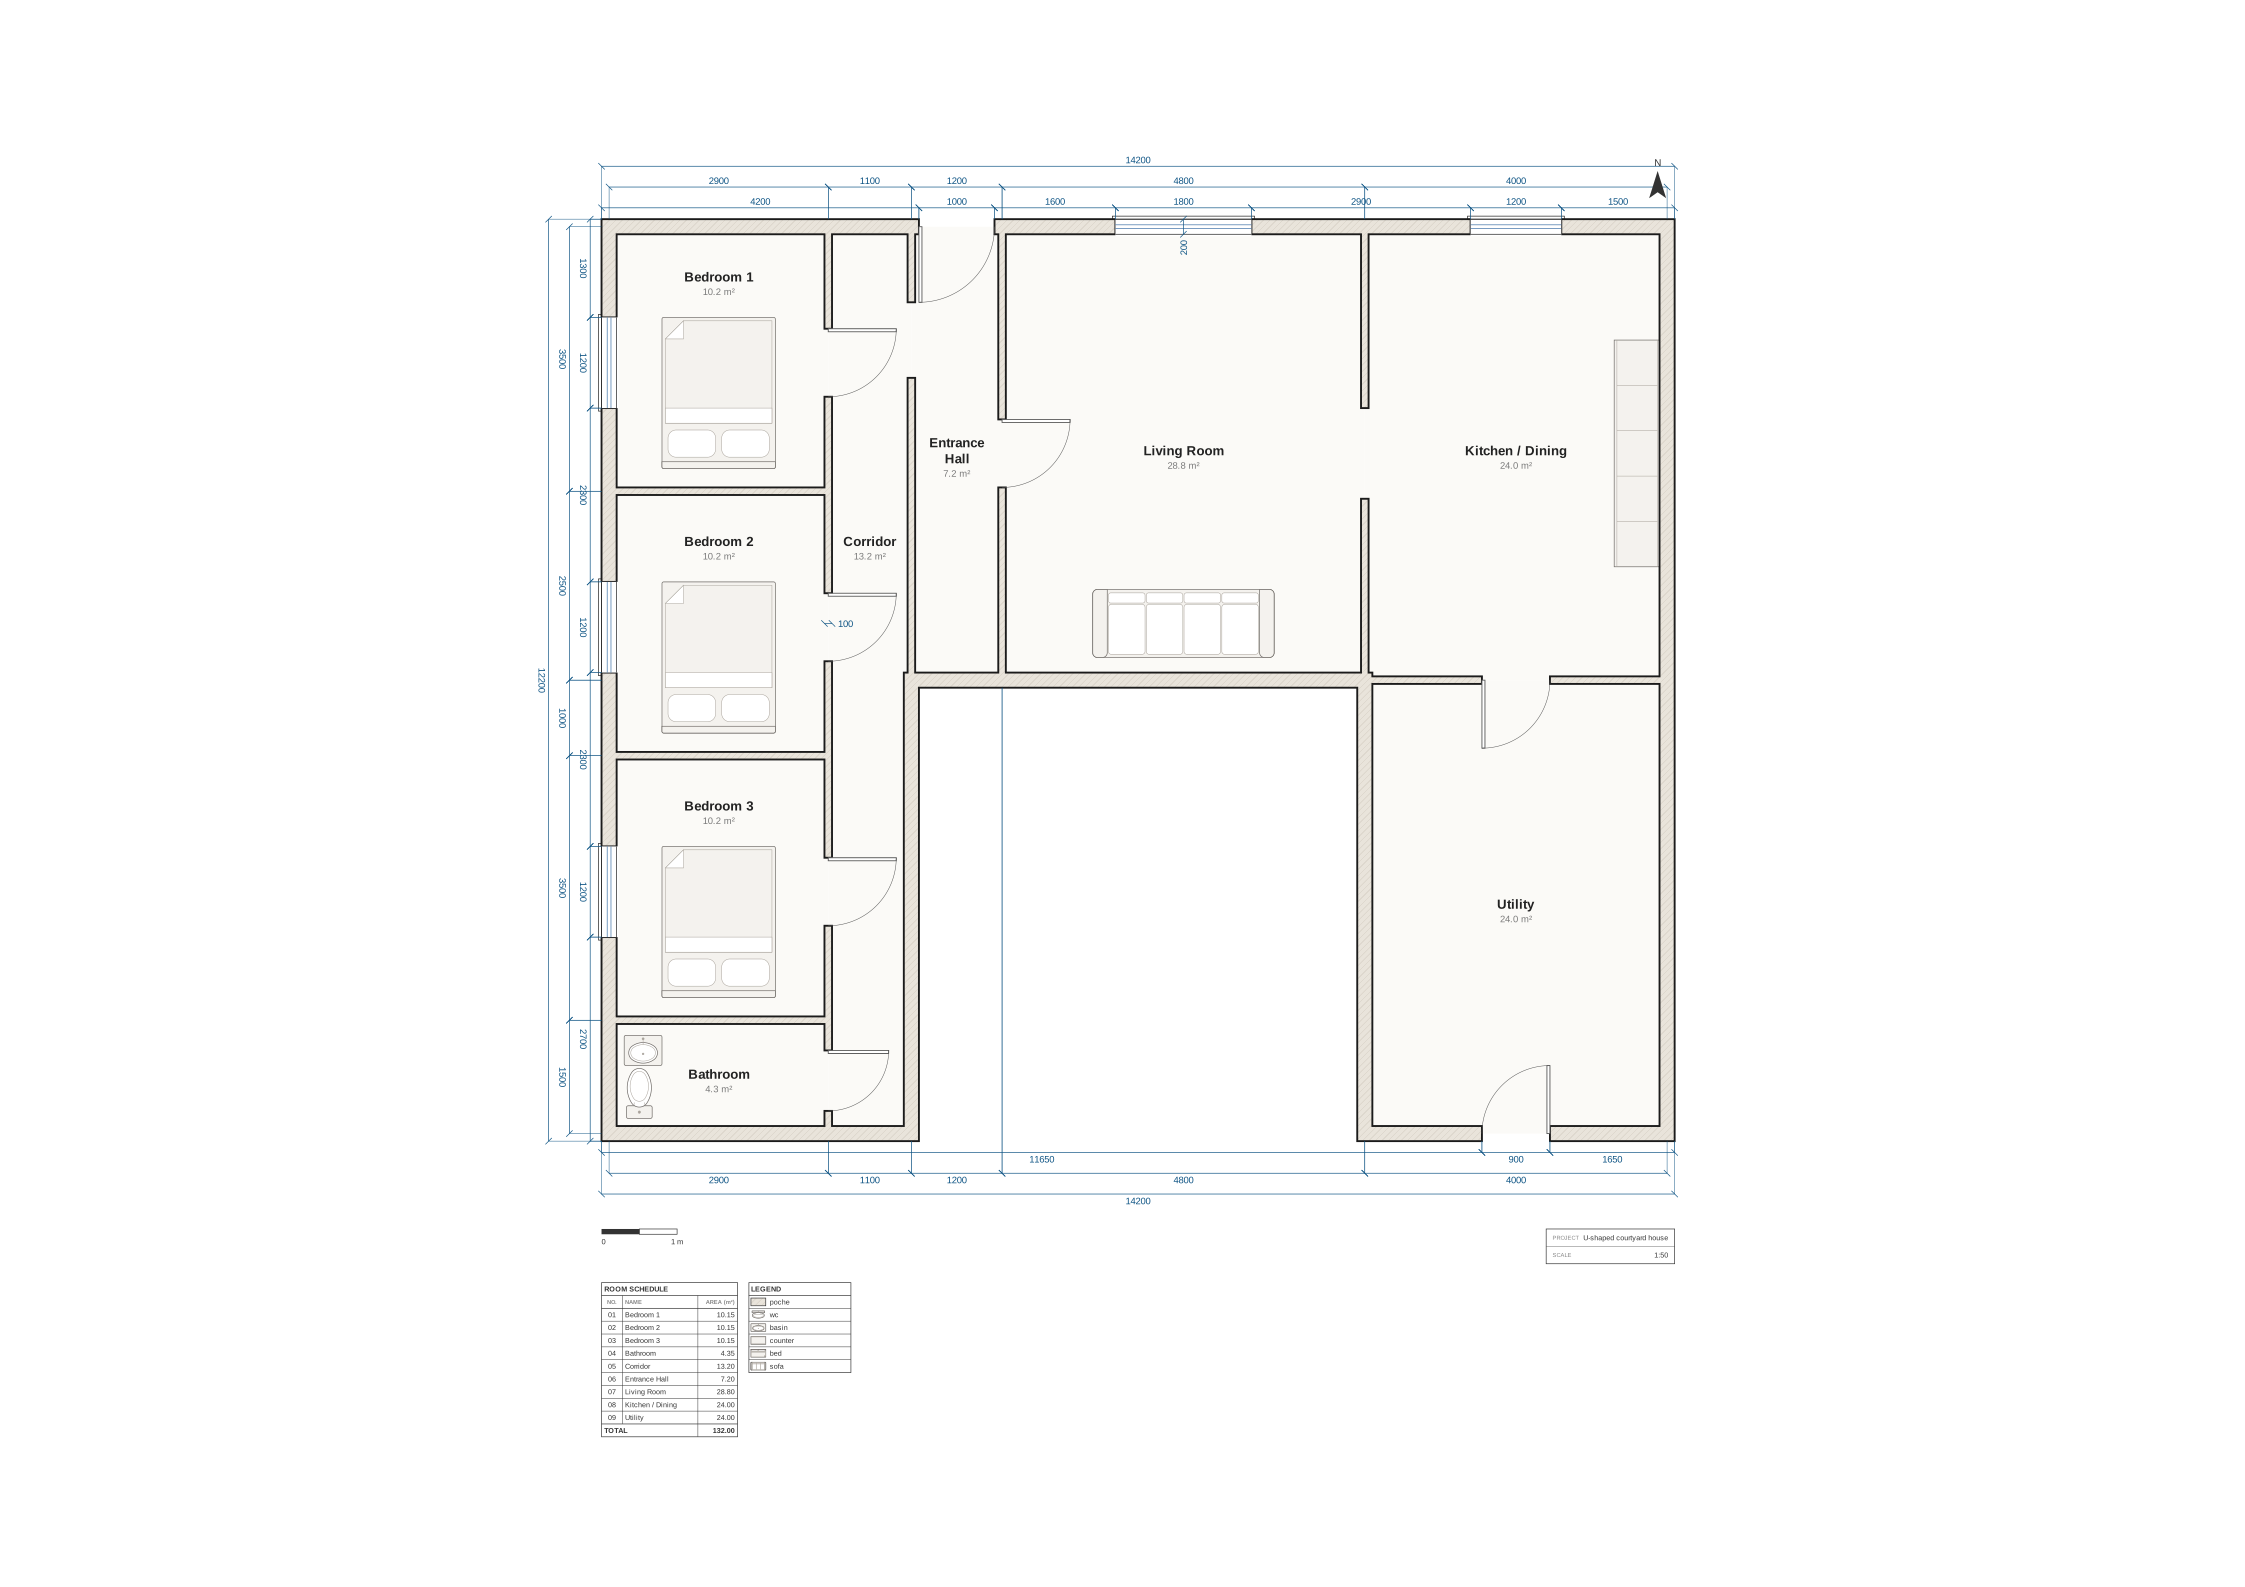
Source: 72 lines of ArchLang
plan "U-shaped courtyard house" {
  units mm
  grid 100
  north up
  paper A2 landscape
  scale 1:50
  dims auto all
  schedule rooms
  legend

  # Outer envelope: west arm x 0..4000, base y 0..6000, east arm x 10000..14000,
  # courtyard notch x 4000..10000 for y 6000..12000 open on the south side.

  # Exterior walls
  wall id=w_west exterior thickness 200 { (0,0) (0,12000) }
  wall id=w_north exterior thickness 200 { (0,0) (14000,0) }
  wall id=w_east exterior thickness 200 { (14000,0) (14000,12000) }
  wall id=w_se exterior thickness 200 { (14000,12000) (10000,12000) }
  wall id=w_sw exterior thickness 200 { (4000,12000) (0,12000) }
  wall id=w_court_e exterior thickness 200 { (10000,12000) (10000,6000) }
  wall id=w_court_base exterior thickness 200 { (10000,6000) (4000,6000) }
  wall id=w_court_w exterior thickness 200 { (4000,6000) (4000,12000) }

  # Interior partitions
  wall id=w_p_bed partition thickness 100 { (2900,0) (2900,12000) }
  wall id=w_b12 partition thickness 100 { (0,3500) (2900,3500) }
  wall id=w_b23 partition thickness 100 { (0,7000) (2900,7000) }
  wall id=w_bath partition thickness 100 { (0,10500) (2900,10500) }
  wall id=w_p_hc partition thickness 100 { (4000,0) (4000,6000) }
  wall id=w_p_hl partition thickness 100 { (5200,0) (5200,6000) }
  wall id=w_kit partition thickness 100 { (10000,0) (10000,6000) }
  wall id=w_ku partition thickness 100 { (10000,6000) (14000,6000) }

  # Rooms
  room id=r_b1 at (0,0) size 2900x3500 label "Bedroom 1" uses bedroom
  room id=r_b2 at (0,3500) size 2900x3500 label "Bedroom 2" uses bedroom
  room id=r_b3 at (0,7000) size 2900x3500 label "Bedroom 3" uses bedroom
  room id=r_bath at (0,10500) size 2900x1500 label "Bathroom" uses bath
  room id=r_corr at (2900,0) size 1100x12000 label "Corridor" uses circulation
  room id=r_hall at (4000,0) size 1200x6000 label "Entrance Hall" uses entry
  room id=r_living at (5200,0) size 4800x6000 label "Living Room" uses living
  room id=r_kit at (10000,0) size 4000x6000 label "Kitchen / Dining" uses kitchen
  room id=r_util at (10000,6000) size 4000x6000 label "Utility" uses utility

  # Openings
  door id=d_entry on w_north at 4600 width 1000
  opening id=o_hall_corr on w_p_hc at 1500 width 1000
  door id=d_living on w_p_hl at 3000 width 900 swing into r_living
  door id=d_b1 on w_p_bed at 1750 width 900 swing into r_corr
  door id=d_b2 on w_p_bed at 5250 width 900 swing into r_corr
  door id=d_b3 on w_p_bed at 8750 width 900 swing into r_corr
  door id=d_bath on w_p_bed at 11250 width 800 swing into r_corr
  opening id=o_liv_kit on w_kit at 3000 width 1200
  door id=d_util on w_ku at 2000 width 900 swing into r_util
  door id=d_back on w_se at 2000 width 900

  window id=win_b1 on w_west at 1750 width 1200
  window id=win_b2 on w_west at 5250 width 1200
  window id=win_b3 on w_west at 8750 width 1200
  window id=win_living on w_north at 7600 width 1800
  window id=win_kit on w_north at 12000 width 1200

  # Furniture
  furniture bed in r_b1 anchor bottom inset 300 size 1500x2000 label "Bed"
  furniture bed in r_b2 anchor bottom inset 300 size 1500x2000 label "Bed"
  furniture bed in r_b3 anchor bottom inset 300 size 1500x2000 label "Bed"
  furniture sofa in r_living anchor bottom inset 300 size 2400x900 label "Sofa"
  furniture counter in r_kit anchor right flush size 600x3000 label "Counter"
  furniture wc in r_bath anchor bottom-left inset 200 size 400x700 label "WC" rotate 180
  furniture basin in r_bath anchor top-left inset 200 size 500x400 label "Basin"
  title { project "U-shaped courtyard house" }
}A flat, then a change request
Brief
Design a two-bedroom flat of about 70 m² with a hall, a living room, a kitchen, two bedrooms and a bathroom. THEN apply this change request to your own plan and deliver only the revised plan: the clients now want the kitchen merged into the living room as one open-plan room of at least 30 m², and the space saved used to add a second, smaller shower room next to the main bedroom. Total area must stay about 70 m².
Written by Claude Opus, then completed with arch finish.
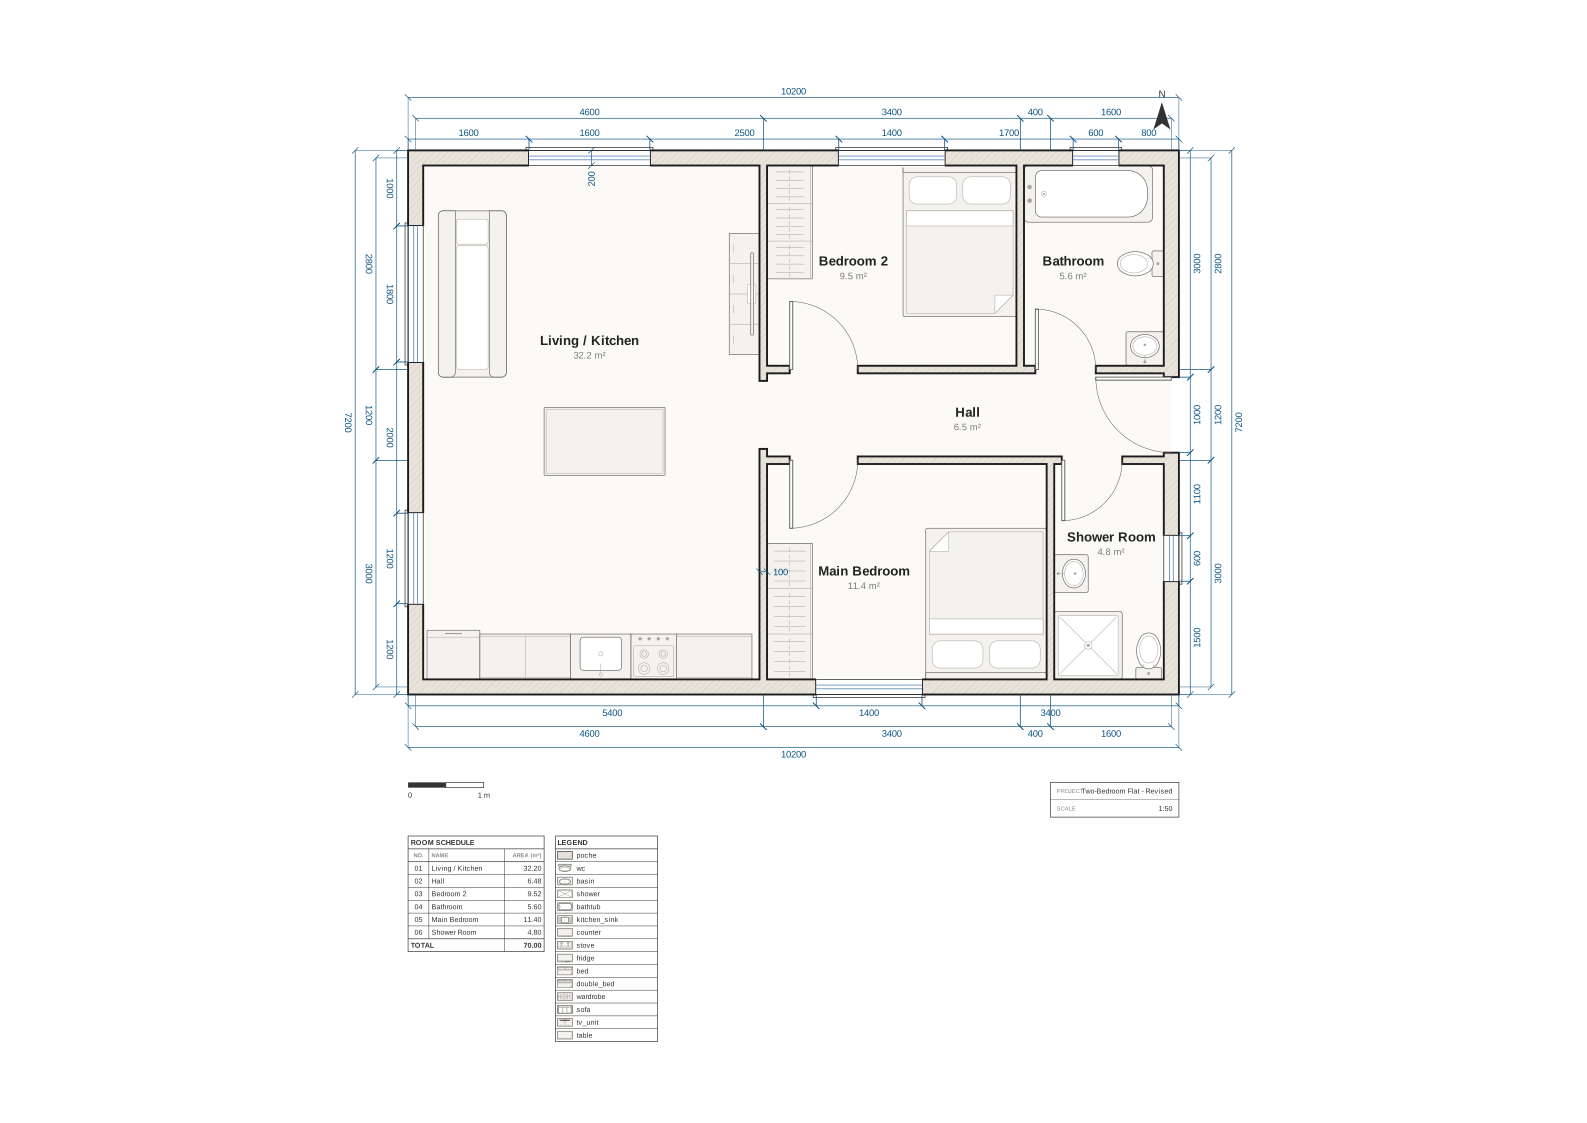
Source: 75 lines of ArchLang
# Two-bedroom flat, 10.0 m x 7.0 m = 70 m2 (revised: open-plan living/kitchen + second shower room)
plan "Two-Bedroom Flat - Revised" {
  units mm
  grid 50
  north up
  paper A3 landscape
  scale 1:50
  dims auto all
  schedule rooms
  legend

  room id=r_living at (0,0)       size 4600x7000 label "Living / Kitchen" uses living kitchen dining
  room id=r_hall   at (4600,2800) size 5400x1200 label "Hall"             uses hall
  room id=r_bed2   at (4600,0)    size 3400x2800 label "Bedroom 2"        uses bedroom
  room id=r_bath   at (8000,0)    size 2000x2800 label "Bathroom"         uses bath
  room id=r_main   at (4600,4000) size 3800x3000 label "Main Bedroom"     uses bedroom
  room id=r_shower at (8400,4000) size 1600x3000 label "Shower Room"      uses bath

  wall id=w_north exterior thickness 200 { (0,0) (10000,0) }
  wall id=w_south exterior thickness 200 { (0,7000) (10000,7000) }
  wall id=w_west  exterior thickness 200 { (0,0) (0,7000) }
  wall id=w_east  exterior thickness 200 { (10000,0) (10000,7000) }

  wall id=w_lv partition thickness 100 { (4600,0) (4600,7000) }
  wall id=w_hn partition thickness 100 { (4600,2800) (10000,2800) }
  wall id=w_hs partition thickness 100 { (4600,4000) (10000,4000) }
  wall id=w_b2 partition thickness 100 { (8000,0) (8000,2800) }
  wall id=w_mb partition thickness 100 { (8400,4000) (8400,7000) }

  # Entrance at the east end of the hall
  door id=d_entry on w_east at 3400 width 1000 hinge near start swing into r_hall
  # Hall -> open-plan room
  opening id=o_living on w_lv at 3400 width 900
  door id=d_bed2   on w_hn at 800  width 900 swing into r_bed2
  door id=d_bath   on w_hn at 4000 width 800 swing into r_bath
  door id=d_main   on w_hs at 800  width 900 swing into r_main
  door id=d_shower on w_hs at 4350 width 800 swing into r_shower

  window on w_west  at 1800 width 1800
  window on w_west  at 5300 width 1200
  window on w_north at 2300 width 1600
  window on w_north at 6300 width 1400
  window on w_north at 9000 width 600
  window on w_south at 6000 width 1400
  window on w_east  at 5300 width 600

  # Open-plan living / dining / kitchen
  furniture sofa     at (300,700)   size 900x2200  label "Sofa"
  furniture tv_unit  at (4150,1000) size 400x1600  label "TV" rotate 90
  furniture table    at (1700,3300) size 1600x900  label "Dining"
  furniture fridge       at (150,6250)  size 700x650 rotate 180
  furniture counter      at (850,6300)  size 1200x600 rotate 180
  furniture kitchen_sink at (2050,6300) size 800x600 rotate 180
  furniture stove        at (2850,6300) size 600x600 rotate 180
  furniture counter      at (3450,6300) size 1000x600 rotate 180

  # Bedroom 2
  furniture bed      in r_bed2 anchor top-right flush size 1500x2000 label "Bed"
  furniture wardrobe in r_bed2 anchor top-left flush  size 600x1500

  # Main bedroom
  furniture double_bed in r_main anchor bottom-right flush size 1600x2000 label "Bed"
  furniture wardrobe   in r_main anchor bottom-left flush  size 600x1800

  # Bathroom
  furniture bathtub in r_bath anchor top-left flush     size 1700x750
  furniture wc      in r_bath anchor right flush        size 650x400
  furniture basin   in r_bath anchor bottom-right flush size 500x450

  # Shower room
  furniture shower in r_shower anchor bottom-left flush  size 900x900
  furniture wc     in r_shower anchor bottom-right flush size 400x650
  furniture basin  in r_shower anchor left flush         size 450x500
  title { project "Two-Bedroom Flat - Revised" }
}